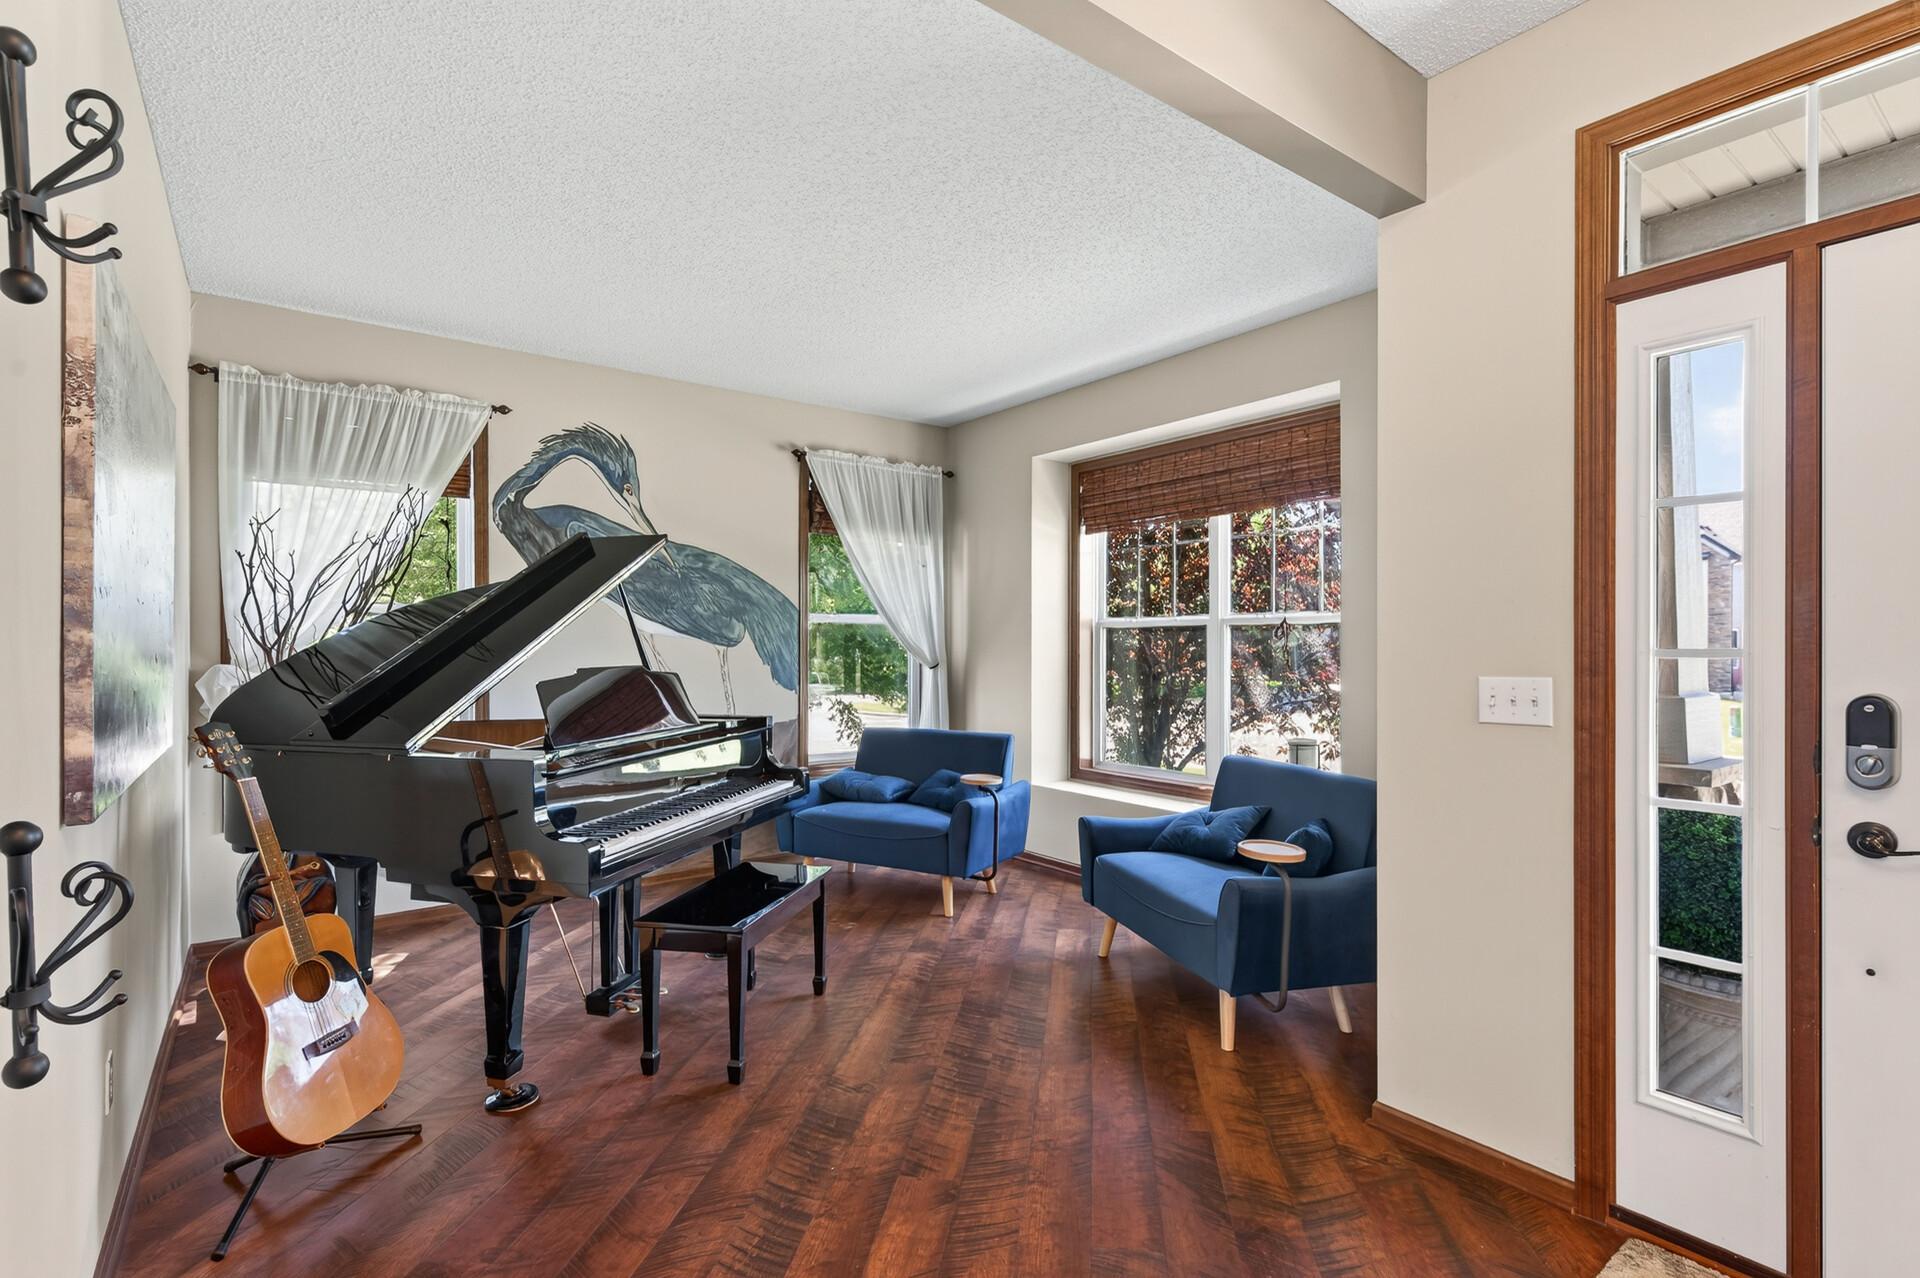
Property photo 1
Property photo 2
Property photo 3
Property photo 4
Property photo 5
5 Beds
4 Baths
4,663 sqft

$699,000

7544 63rd Street Circle S, Cottage Grove MN, 55016

Price per sqft$149.90
Built in2007
Property size4,663 sqft
Property typeResidential
Courtesy of RE/MAX Results, Kerby & Cristina Real Estate Experts Listing Contact:

Overview

Active

Listed Jun 19, 2026

Updated 3 weeks ago

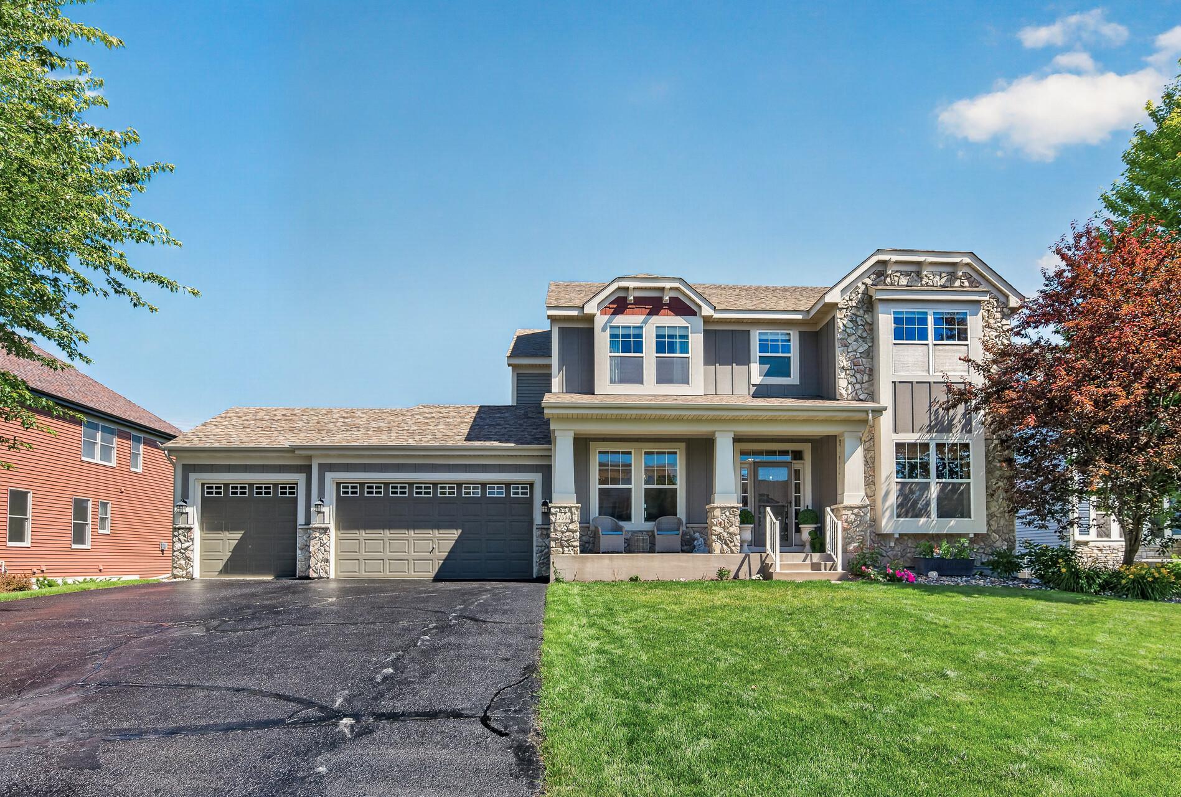
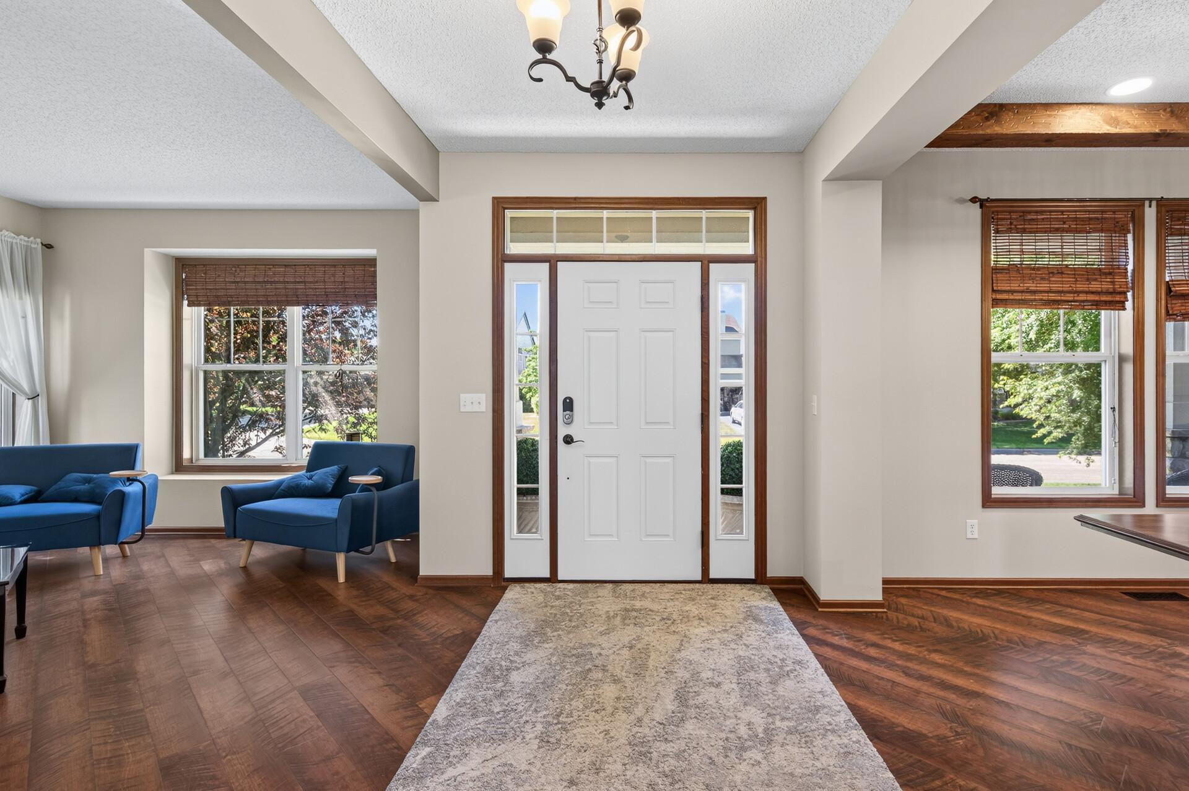
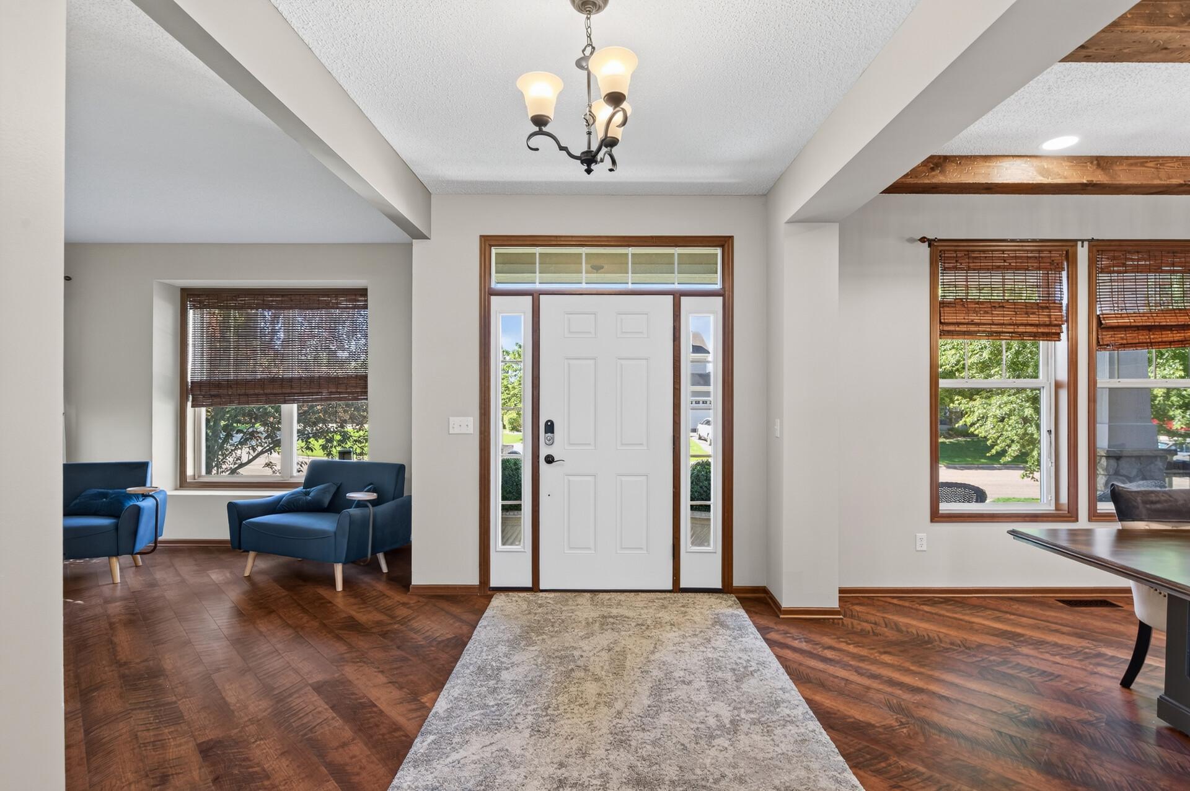
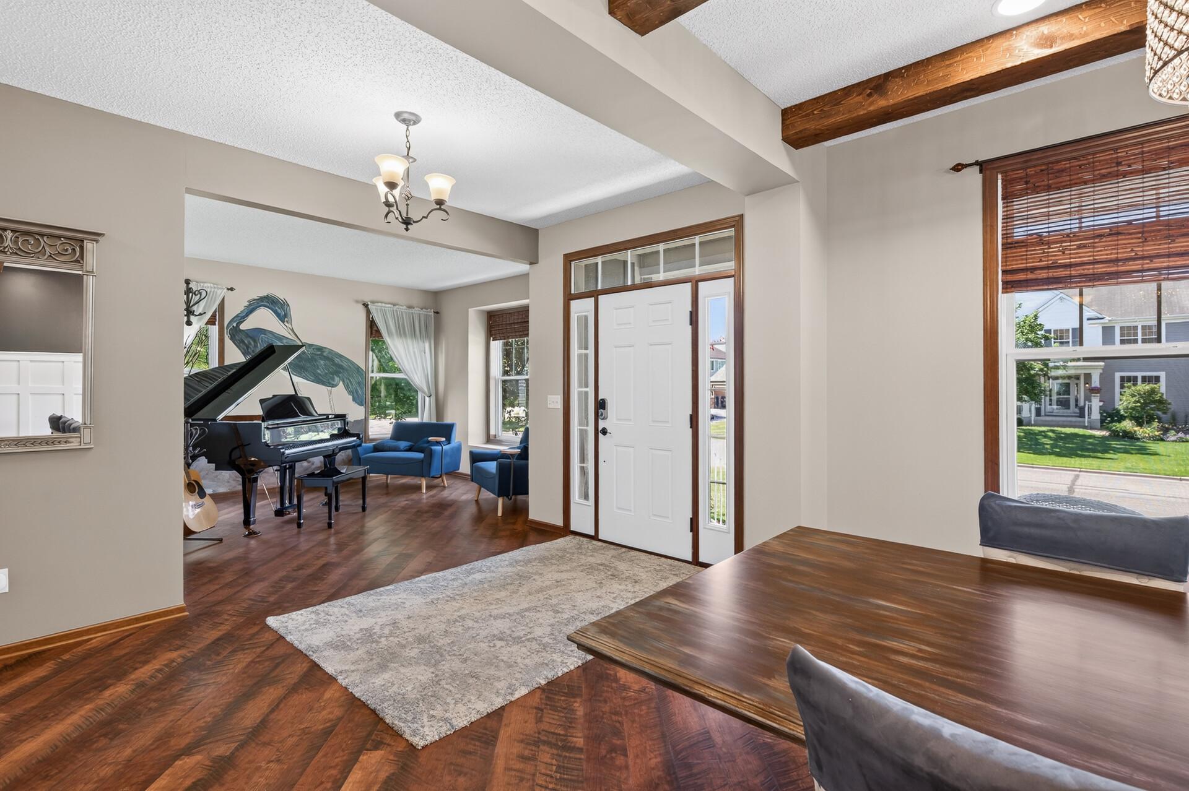
Open layout with many unique spaces to gather or get-away. Laundry hookup on every level. Two main level living or family rooms. Two story vaulted ceiling with built-ins and ship-lapped gas fireplace. Rich ceiling beams, as well as board and batten walls added to the dining room with attached butler’s pantry. Large kitchen with walk-in pantry and nearby mudroom. Main level office. Huge primary bedroom suite with new flooring. Four bedrooms and laundry on upper level with many walk-in closets. Central audio system, walkout lower level with amazing movie theater, recreation room, bar, and wine cellar. A bonus flex room for exercise, crafts, or hobbies. 5th bedroom on the lower level as well as a large bathroom. Garage attic storage and a car lift! Stamped concrete patio with spiral staircase, maintenance-free deck and composite railing. There is even a summer outdoor kitchen. No house is behind or ever will be but easily access the neighborhood walking path. Fiber optic access available in the street. Cute front porch, and an irrigation system to top it all off. Located in a quiet cul-de-sac, and just a block away from Woodbury amenities. You couldn’t ask for more. You’ll never want to leave!

$4,650/mo

Est. mortgage payment based on a $699,000 home price.

All estimates are provided by Luxury Presence for informational purposes only. Actual amounts may vary.

Additional information

MLS® ID
7092401

Interior Features

Bedrooms
5
Bathrooms
4
Fireplace
Yes
Cooling
Yes
Heating
Yes
Basement
Yes

Exterior Features

Lot Size
0.32 Acres

Other Property Details

Taxes
$7,934
Tax Frequency
Annually
Association Fee Frequency
Yearly
Garage
Yes
MLS provider logo

Listings courtesy of Northstar MLS as distributed by MLS GRID

All information deemed reliable but not guaranteed and should be independently verified. All properties are subject to prior sale, change or withdrawal. Neither listing broker(s) nor Elevate Team shall be responsible for any typographical errors, misinformation, misprints and shall be held totally harmless. Properties displayed may be listed or sold by various participants in the MLS.

Based on information submitted to the MLS GRID as of 5:10 AM UTC on 9/19/2026. All data is obtained from various sources and may not have been verified by broker or MLS GRID. Supplied Open House Information is subject to change without notice. All information should be independently reviewed and verified for accuracy. Properties may or may not be listed by the office/agent presenting the information.

©2026 Northstar MLS . All rights reserved.

DMCA Notice

Powered by Luxury Presence