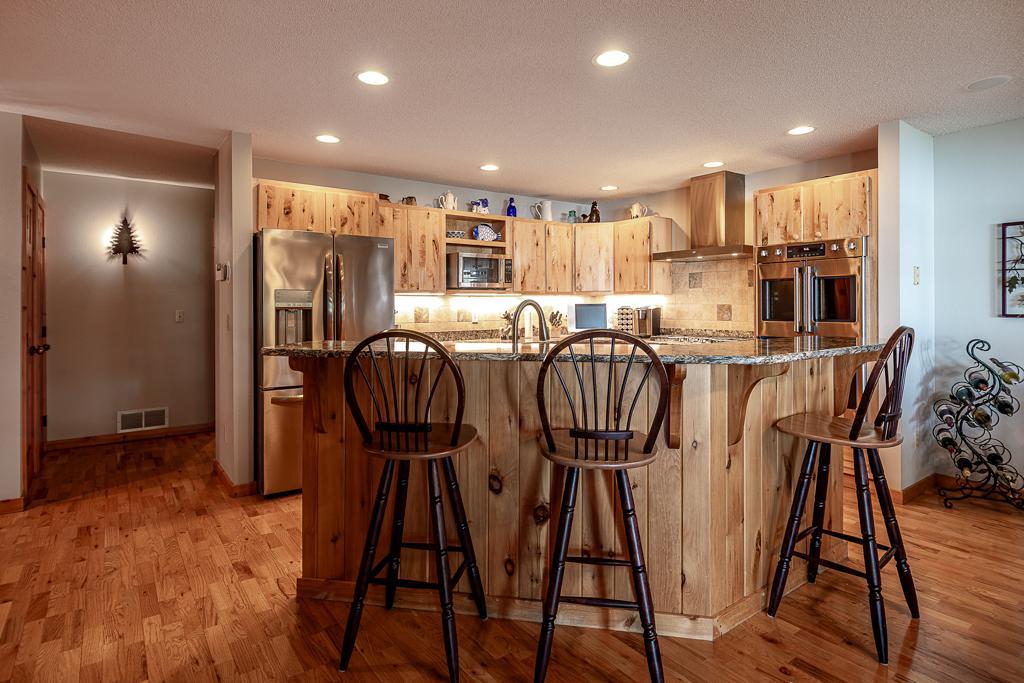
Property photo 1
Property photo 2
Property photo 3
Property photo 4
Property photo 5
4 Beds
3 Baths
2,550 sqft

$965,000

6199 Morriss Point Road NW, Walker MN, 56484

Price per sqft$378.43
Built in2000
Property size2,550 sqft
Property typeResidential
Courtesy of True Real Estate, Nathan Gruenzner Listing Contact:

Overview

Active

Listed Jun 8, 2026

Updated Jun 10

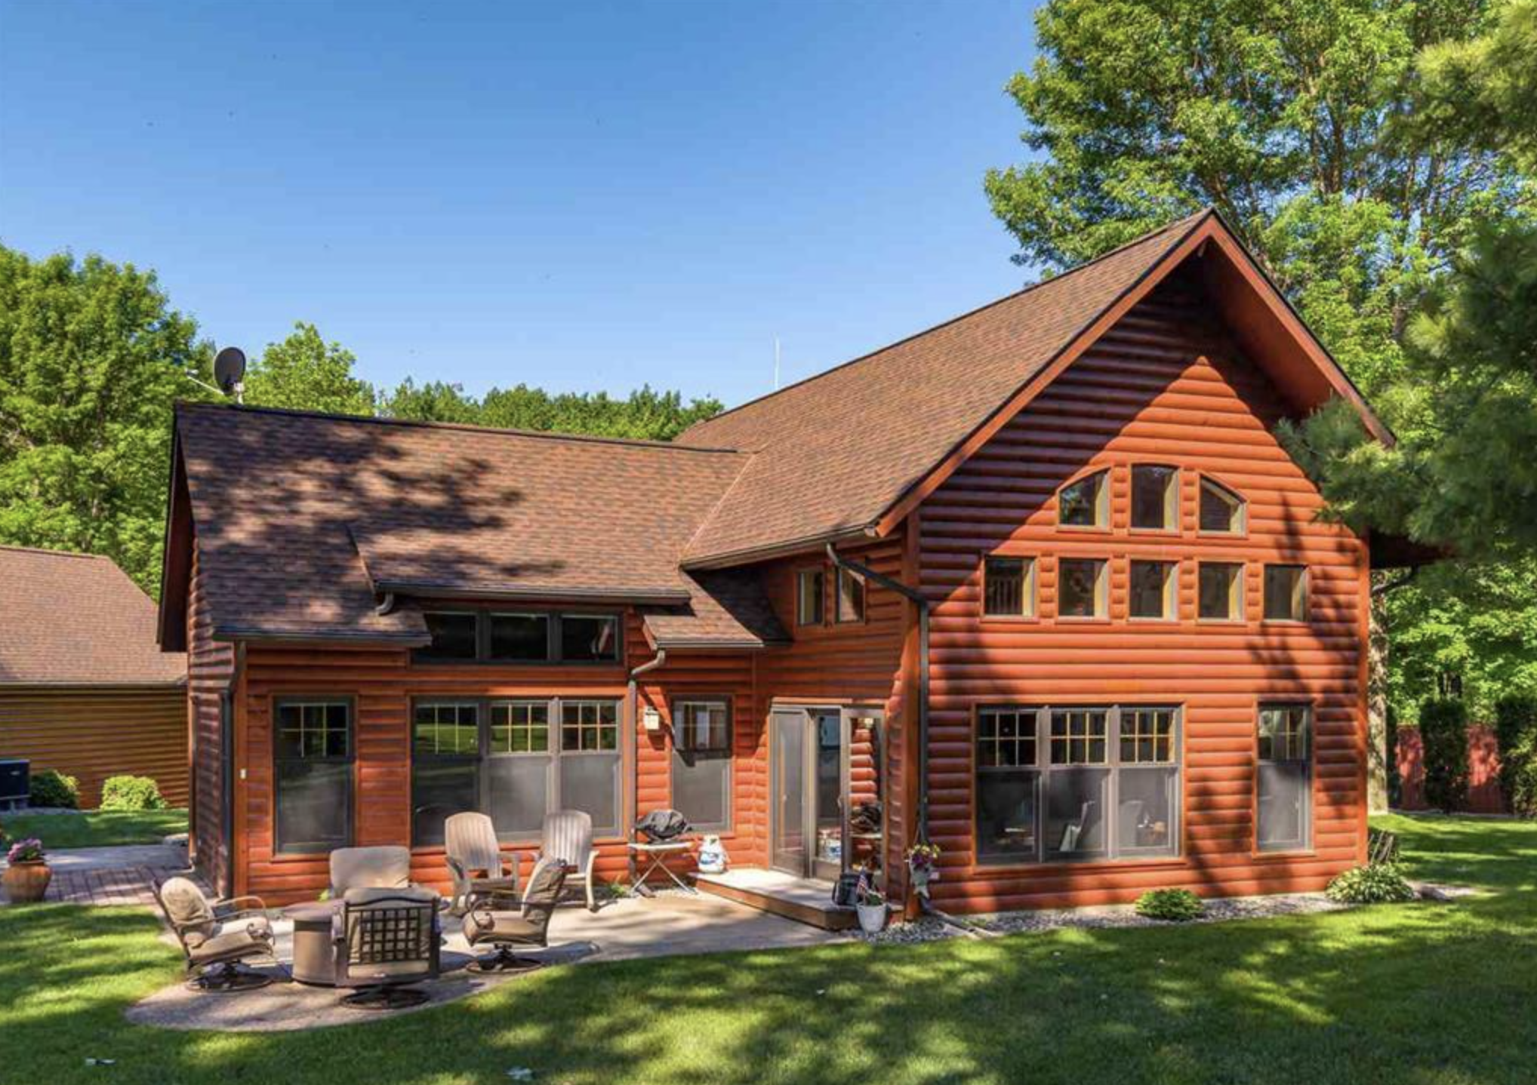
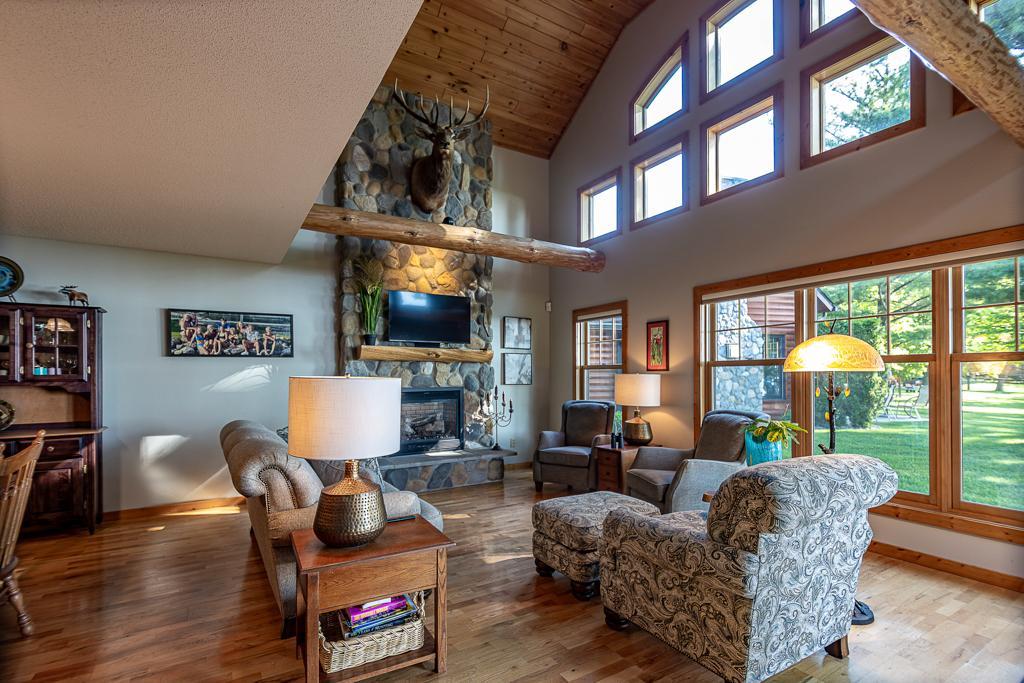
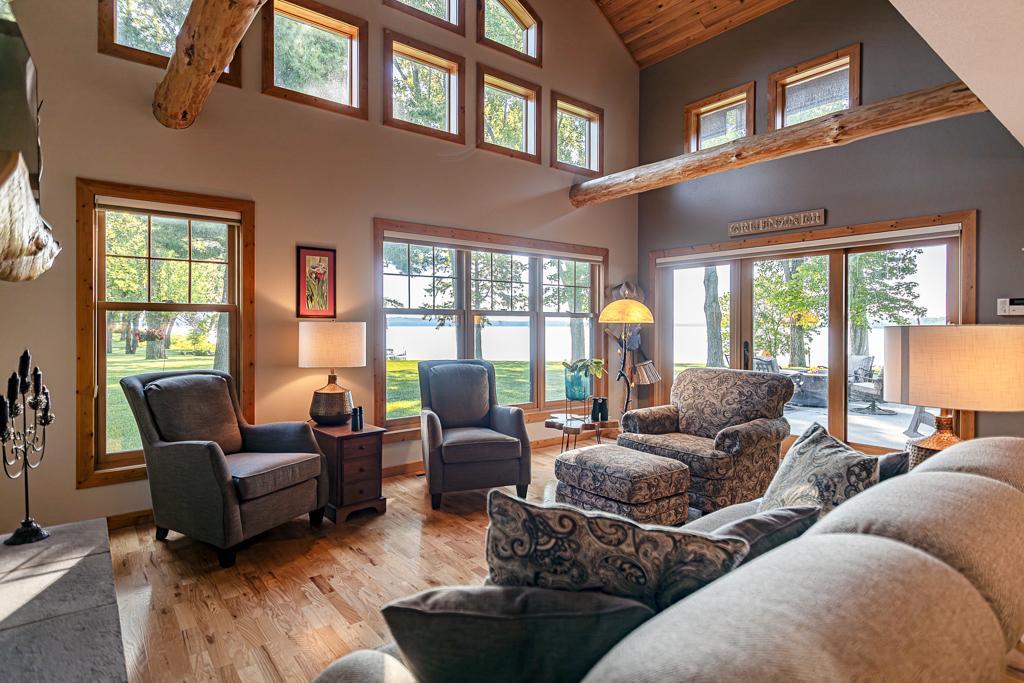
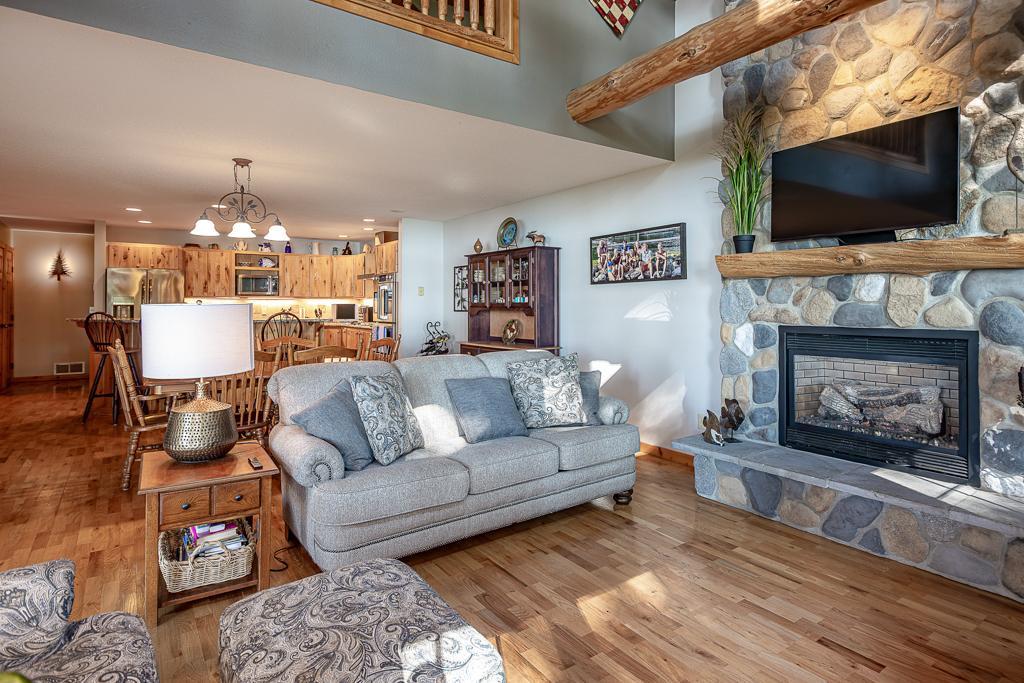
Wake up to sunrises and lake views from this 4-bedroom, 3-bath home overlooking Leech Lake. Designed with an open floor plan, the home offers spacious living and gathering areas that are well-suited for entertaining and accommodating family and guests. The great room features log accents, a gas fireplace, and soaring views that can also be enjoyed from the upper-level balcony overlooking the space below. The main floor includes a primary bedroom suite, main-floor laundry, and spacious living areas. The great room features rustic log accents, a gas fireplace, and soaring views of the lake, while an upper-level balcony overlooks the main living space below. Outside, enjoy access to the lakefront common area featuring a large lawn, sandy beach, private swimming area, and two docks. Gather around the fire pit with paver seating for evenings by the lake. The private marina includes one boat slip per home, complete with power and water hookups. A 5,000-pound powered vertical boat lift and 24-foot canopy are included with an acceptable offer. Additional features include an attached 2-stall garage, shared driveway with extra parking, and a concrete pad with hot tub hookup already in place. Lawn care and snow removal are covered by the association for added convenience. Outdoor enthusiasts will appreciate direct access to the Paul Bunyan and Heartland Trail systems located behind the home, offering hundreds of miles of biking, running, cross-country skiing, and snowmobiling opportunities. Please note: This property is not eligible for short-term rental use. Listing agent is owner.

$6,420/mo

Est. mortgage payment based on a $965,000 home price.

All estimates are provided by Luxury Presence for informational purposes only. Actual amounts may vary.

Additional information

MLS® ID
7089024

Interior Features

Bedrooms
4
Bathrooms
3
Fireplace
Yes
Cooling
Yes
Heating
Yes
Basement
No

Exterior Features

Lot Size
0.01 Acres

Other Property Details

Taxes
$4,100
Tax Frequency
Annually
Association Fee Frequency
Yearly
Garage
Yes
MLS provider logo

Listings courtesy of Northstar MLS as distributed by MLS GRID

All information deemed reliable but not guaranteed and should be independently verified. All properties are subject to prior sale, change or withdrawal. Neither listing broker(s) nor Elevate Team shall be responsible for any typographical errors, misinformation, misprints and shall be held totally harmless. Properties displayed may be listed or sold by various participants in the MLS.

Based on information submitted to the MLS GRID as of 3:52 AM UTC on 6/10/2026. All data is obtained from various sources and may not have been verified by broker or MLS GRID. Supplied Open House Information is subject to change without notice. All information should be independently reviewed and verified for accuracy. Properties may or may not be listed by the office/agent presenting the information.

©2026 Northstar MLS . All rights reserved.

DMCA Notice

Powered by Luxury Presence