Property photo 1
Property photo 2
Property photo 3
Property photo 4
Property photo 5
2 Beds
2 Baths
1,214 sqft

$253,000

11991 Yellow Pine Street NW, Coon Rapids MN, 55448

Price per sqft$208.40
Built in1994
Property size1,214 sqft
Property typeResidential
Courtesy of RE/MAX Results, Kerby & Cristina Real Estate Experts Listing Contact:

Overview

Active

Listed Oct 2, 2026

Updated 2 days ago

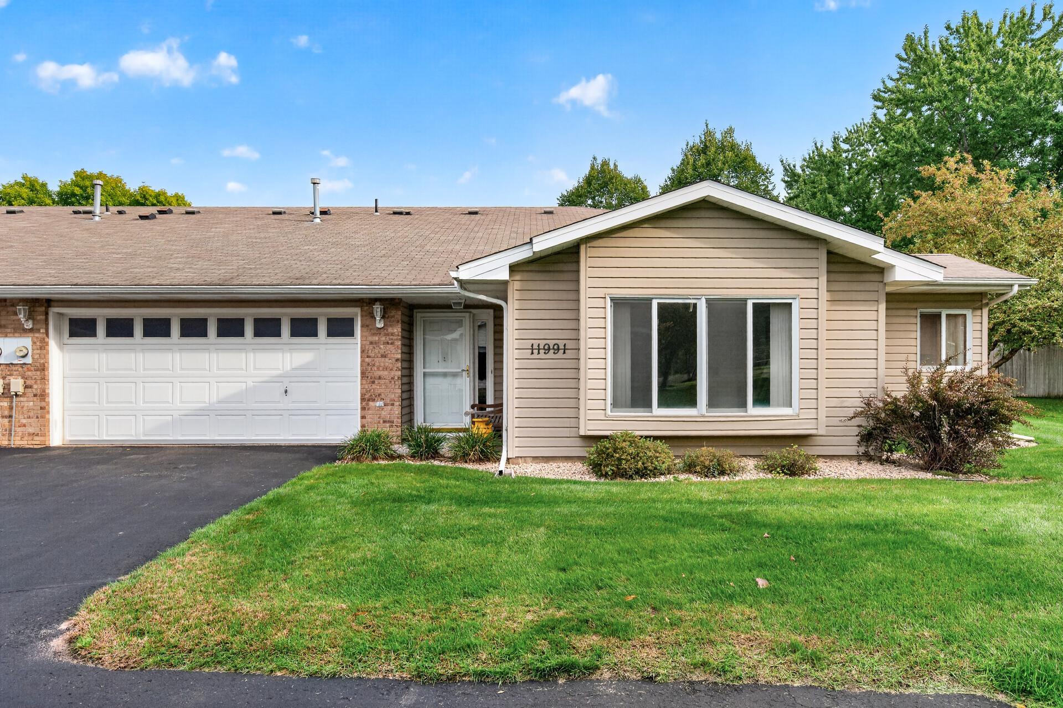
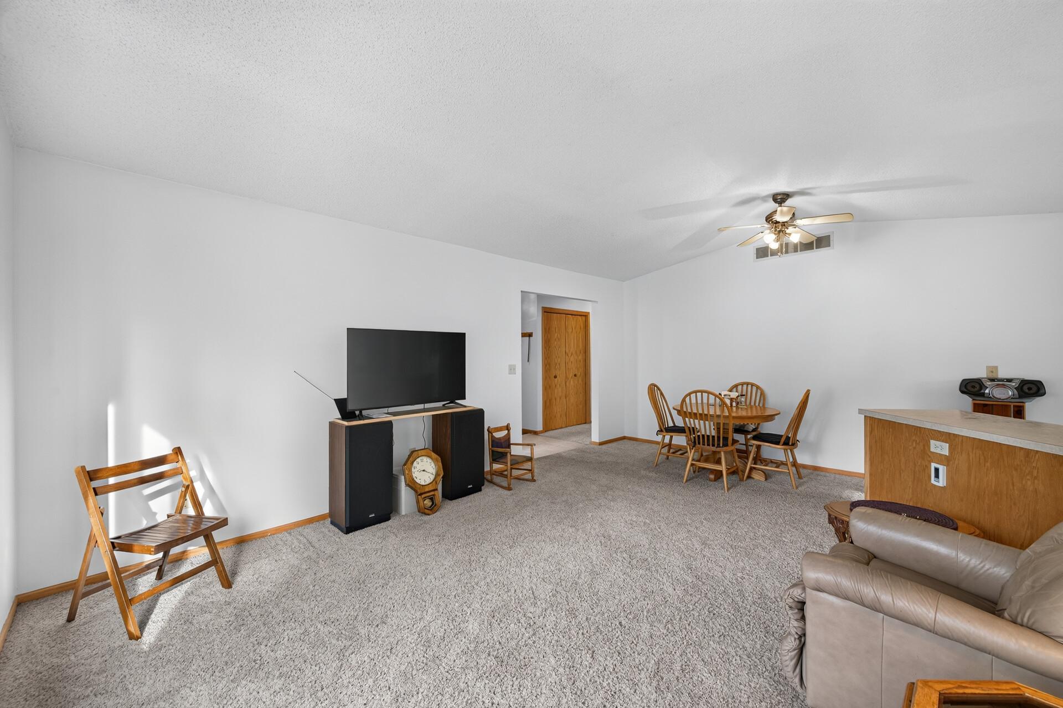
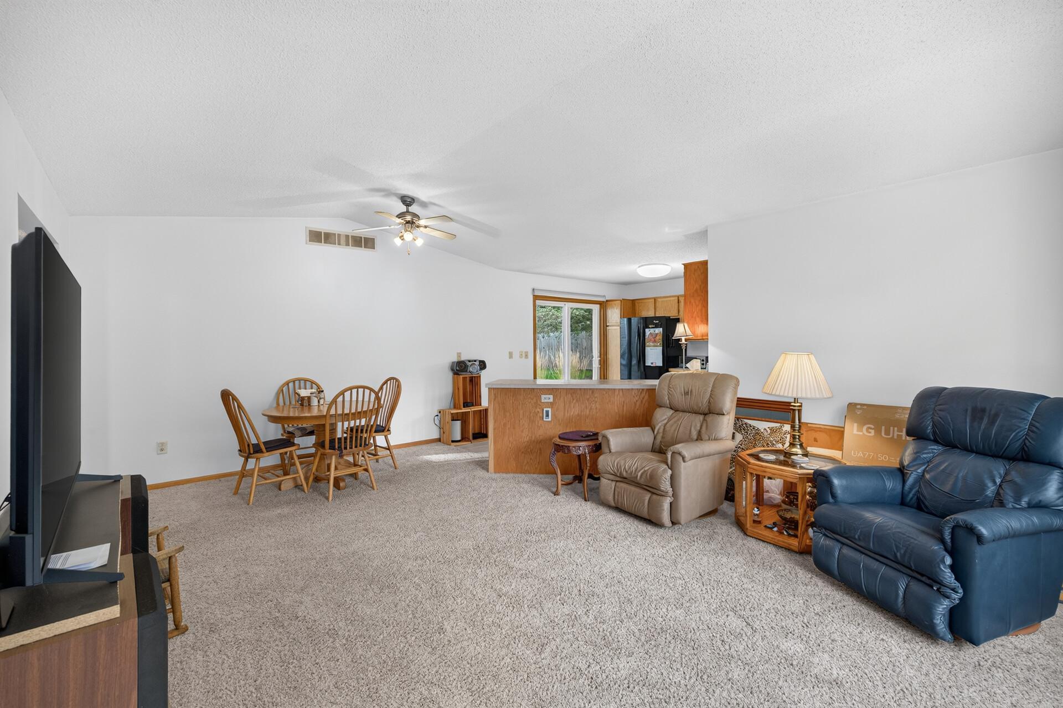
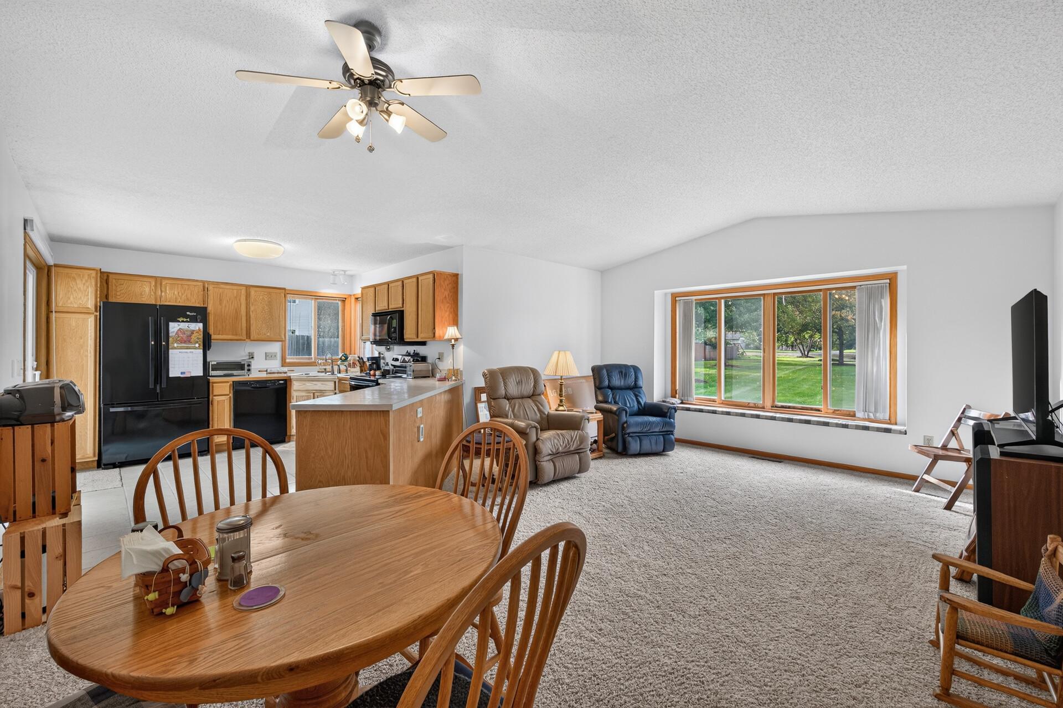
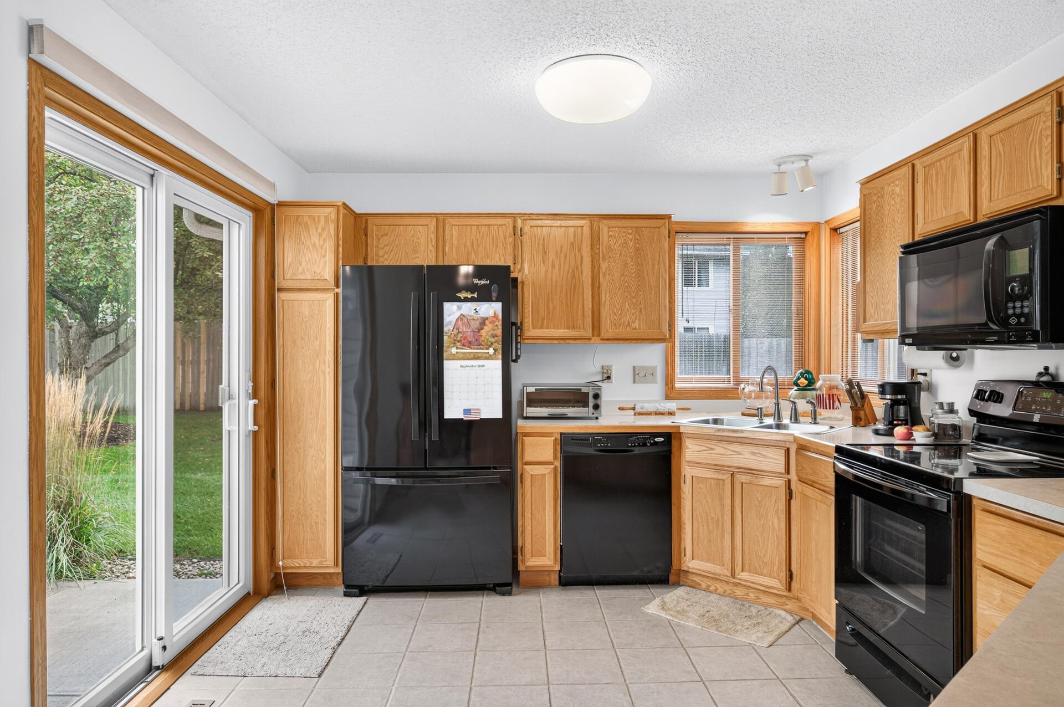
Enjoy the ease of true one-level living in this association-maintained, quad-style townhome in Coon Rapids’ Scotchwood Pond neighborhood! With no stairs and everything conveniently located on one level, this 2-bedroom, 2-bathroom home offers a comfortable and functional layout designed for easy everyday living. You'll appreciate the mature trees and established landscaping that create an inviting setting around the property. The vaulted, open-concept living and dining room creates a bright, spacious gathering area, while the kitchen opens to a private patio for easy grilling or dining outdoors. The primary bedroom features a private ensuite bath, spacious walk-in closet, and convenient access to the laundry room. Fresh interior paint adds a clean, updated feel throughout. Additional highlights include a newer water heater (2025), a roof less than five years old, and an attached 2-car garage with a recently resurfaced driveway, plus guest parking. The professionally managed association takes care of exterior maintenance, lawn care, snow removal, sanitation, and hazard insurance, making everyday living that much easier. Located within walking distance of Coon Rapids Community Park and its community garden plots, and proximity to numerous shopping and dining options, this home offers a wonderful combination of much-desired one-level living, great outdoor surroundings and an easy lifestyle.

$1,683/mo

Est. mortgage payment based on a $253,000 home price.

All estimates are provided by Luxury Presence for informational purposes only. Actual amounts may vary.

Additional information

MLS® ID
7145708

Interior Features

Bedrooms
2
Bathrooms
2
Cooling
Yes
Heating
Yes
Basement
No

Other Property Details

Taxes
$2,537
Tax Frequency
Annually
Association Fee Frequency
Monthly
Garage
Yes
MLS provider logo

Listings courtesy of Northstar MLS as distributed by MLS GRID

All information deemed reliable but not guaranteed and should be independently verified. All properties are subject to prior sale, change or withdrawal. Neither listing broker(s) nor Elevate Team shall be responsible for any typographical errors, misinformation, misprints and shall be held totally harmless. Properties displayed may be listed or sold by various participants in the MLS.

Based on information submitted to the MLS GRID as of 6:49 AM UTC on 10/9/2026. All data is obtained from various sources and may not have been verified by broker or MLS GRID. Supplied Open House Information is subject to change without notice. All information should be independently reviewed and verified for accuracy. Properties may or may not be listed by the office/agent presenting the information.

©2026 Northstar MLS . All rights reserved.

DMCA Notice

Powered by Luxury Presence