Property photo 1
Property photo 2
Property photo 3
Property photo 4
Property photo 5
4 Beds
3 Baths
2,918 sqft

$1,395,000

5428 Dupont Avenue S, Minneapolis MN, 55419

Price per sqft$478.07
Built in2026
Property size2,918 sqft
Property typeResidential
Courtesy of Keller Williams Realty Integrity, Steven D Sohre Listing Contact:

Overview

Active

Listed Jun 29, 2026

Updated Jul 2

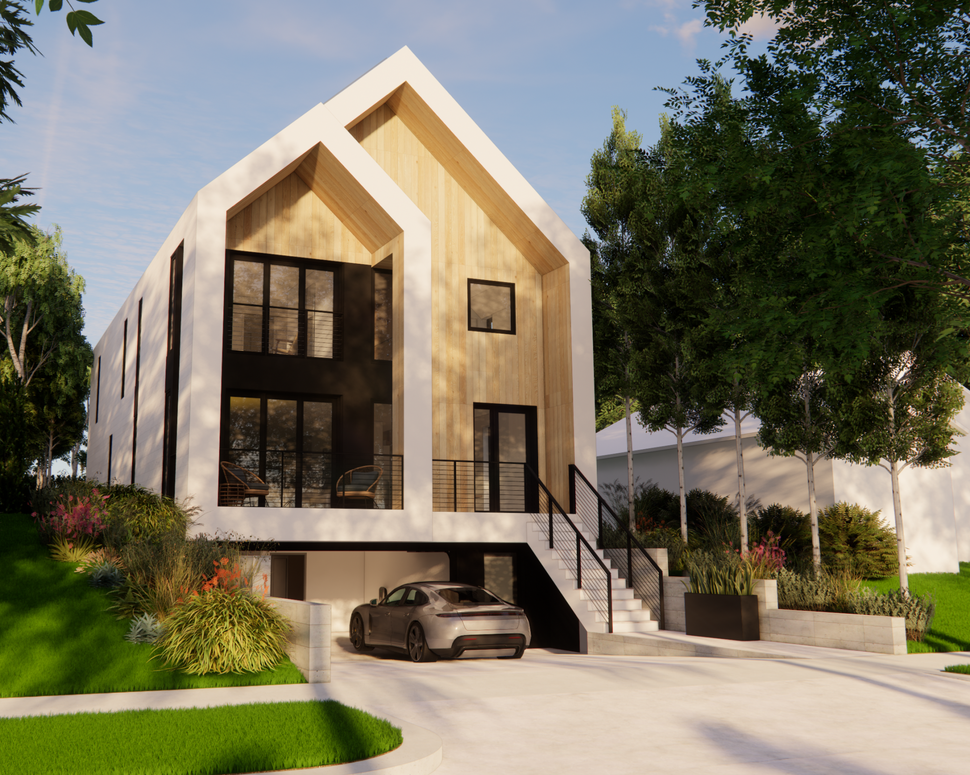
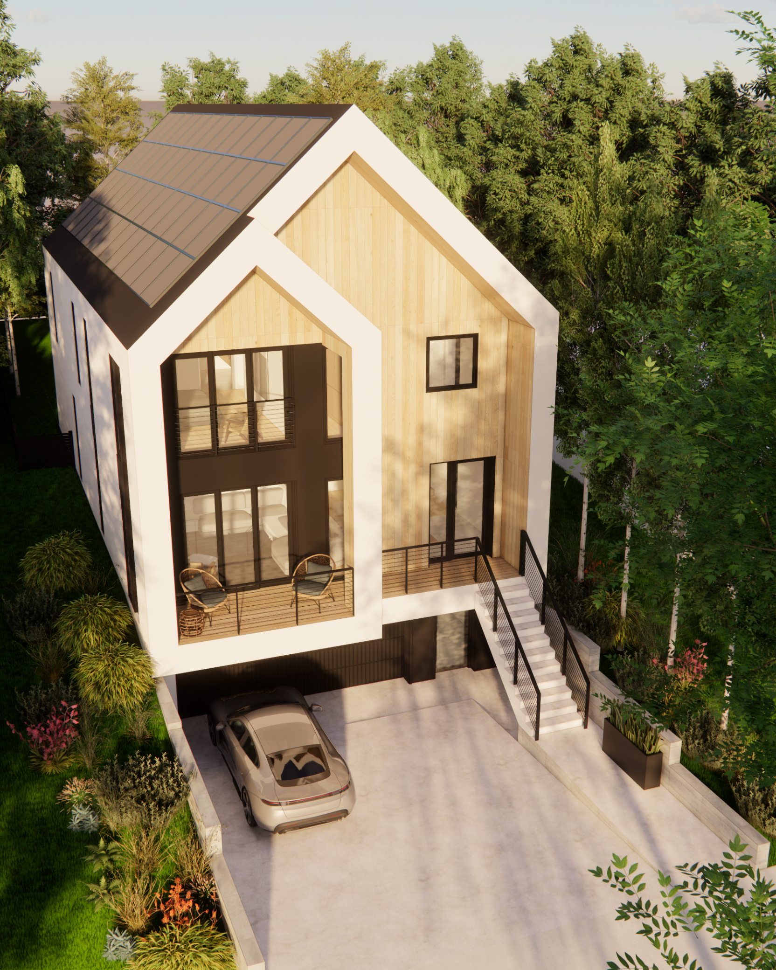
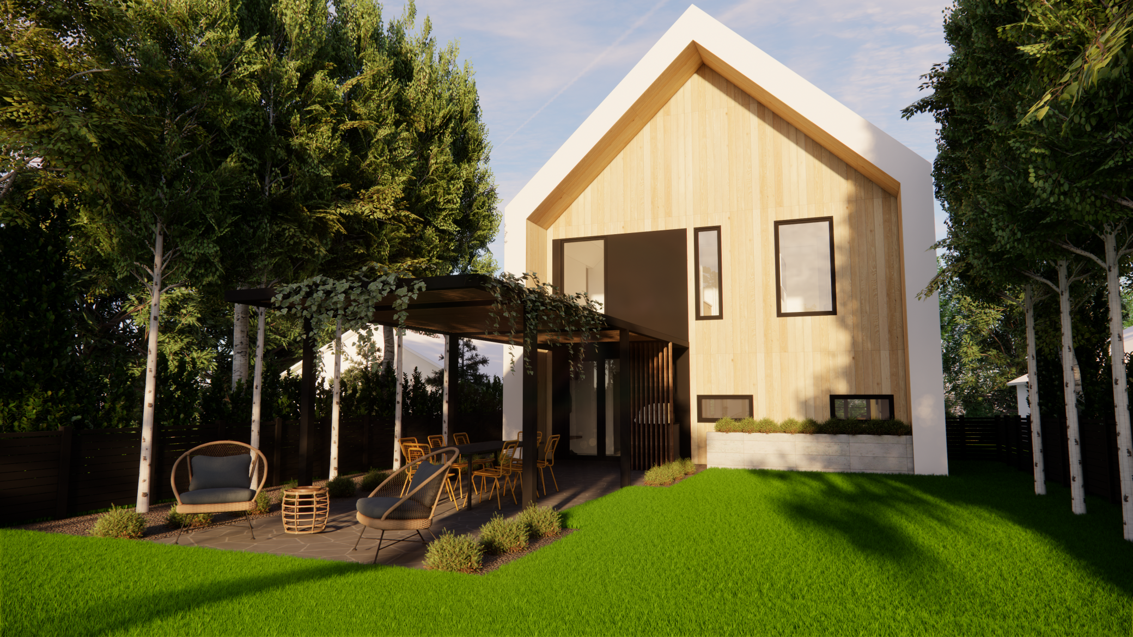
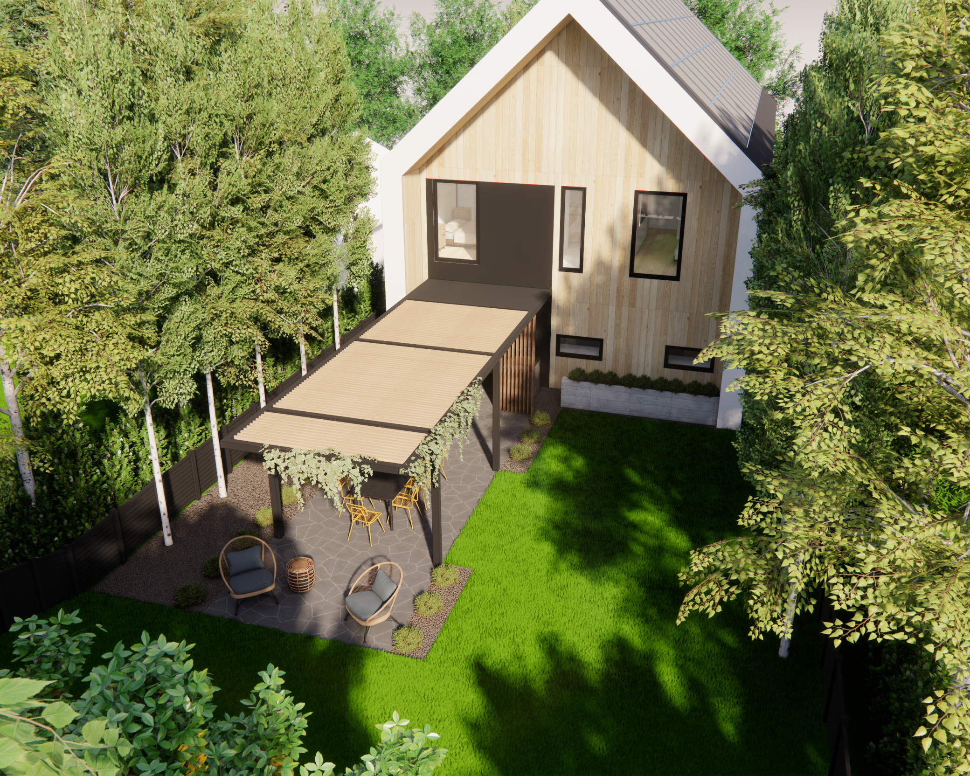
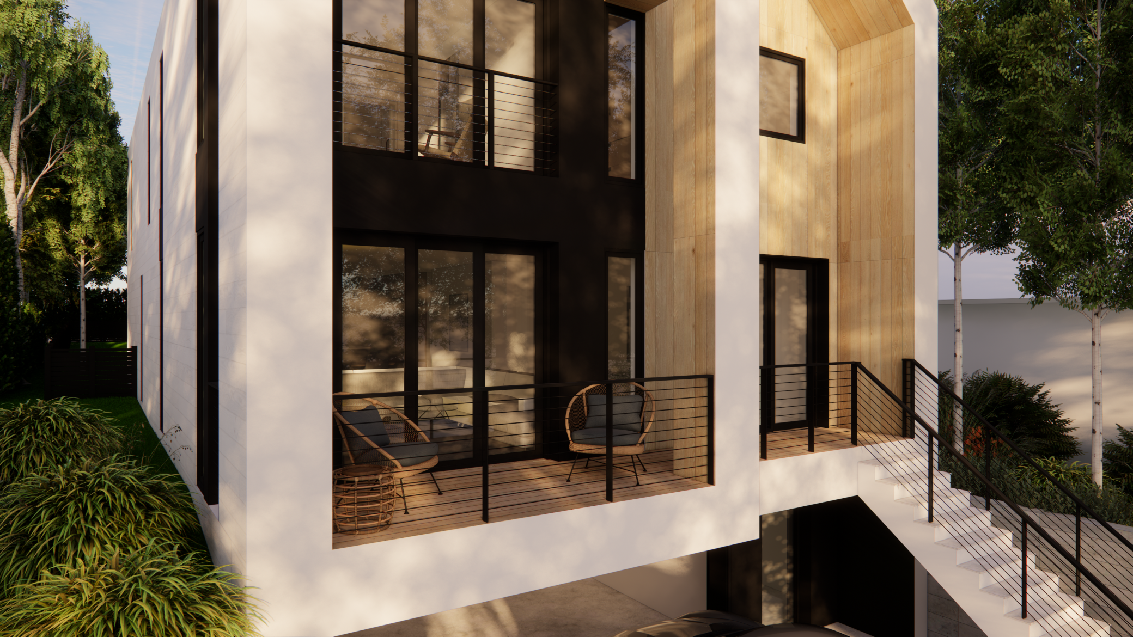
A rare opportunity to own architecture - not just new construction. Rooted in Scandinavian design principles, this custom residence blends clean architectural lines, natural materials, expansive glass, and light-filled interiors to create a home of timeless sophistication. This is a rare opportunity to participate in the creation of an architecturally significant residence. Buyers will collaborate with the builder to personalize select design elements, tailor the floor plan, and curate interior finishes while preserving the home's cohesive architectural vision. The open-concept main level is designed for both everyday living and effortless entertaining, centered around a beautifully appointed chef's kitchen with custom cabinetry, an oversized island, walk-in pantry, and walls of glass overlooking the private backyard. A covered outdoor living room with a built-in grilling station extends the living space beyond the walls of the home. Upstairs, the private owner's suite offers a spa-inspired bath and generous walk-in closet, complemented by three additional bedrooms and convenient upper-level laundry. Situated within a mature Minneapolis neighborhood defined by tree-lined streets, nearby parks, and everyday walkability, this is a home where exceptional craftsmanship and enduring architecture come together to create a home that is both timeless and distinctly its own.

$9,281/mo

Est. mortgage payment based on a $1,395,000 home price.

All estimates are provided by Luxury Presence for informational purposes only. Actual amounts may vary.

Additional information

MLS® ID
7098422

Interior Features

Bedrooms
4
Bathrooms
3
Fireplace
Yes
Cooling
Yes
Heating
Yes
Basement
Yes

Exterior Features

Lot Size
0.13 Acres

Other Property Details

Taxes
$3,751
Tax Frequency
Annually
Garage
Yes
MLS provider logo

Listings courtesy of Northstar MLS as distributed by MLS GRID

All information deemed reliable but not guaranteed and should be independently verified. All properties are subject to prior sale, change or withdrawal. Neither listing broker(s) nor Elevate Team shall be responsible for any typographical errors, misinformation, misprints and shall be held totally harmless. Properties displayed may be listed or sold by various participants in the MLS.

Based on information submitted to the MLS GRID as of 5:05 AM UTC on 7/2/2026. All data is obtained from various sources and may not have been verified by broker or MLS GRID. Supplied Open House Information is subject to change without notice. All information should be independently reviewed and verified for accuracy. Properties may or may not be listed by the office/agent presenting the information.

©2026 Northstar MLS . All rights reserved.

DMCA Notice

Powered by Luxury Presence