Property photo 1
Property photo 2
Property photo 3
Property photo 4
Property photo 5
4 Beds
2 Baths
1,920 sqft

$215,000

400 Walnut Street SW, Sleepy Eye MN, 56085

Price per sqft$111.98
Built in1892
Property size1,920 sqft
Property typeResidential
Courtesy of Keller Williams Preferred Rlty, Amber Myhra Listing Contact:

Overview

Active

Listed Jul 7, 2026

Updated 3 weeks ago

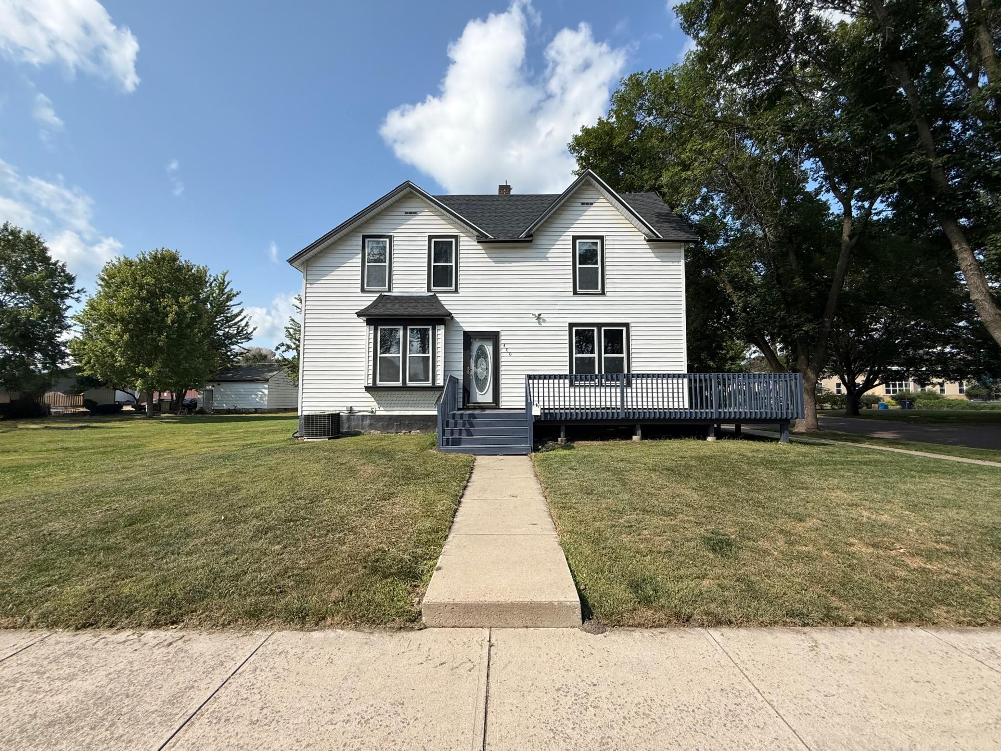
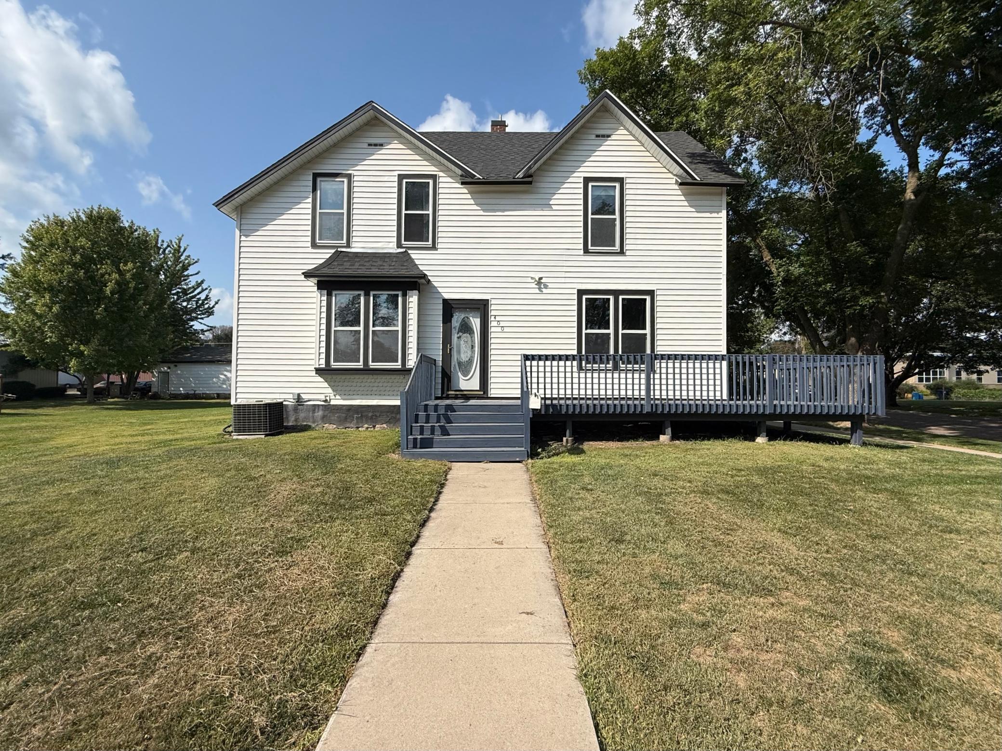
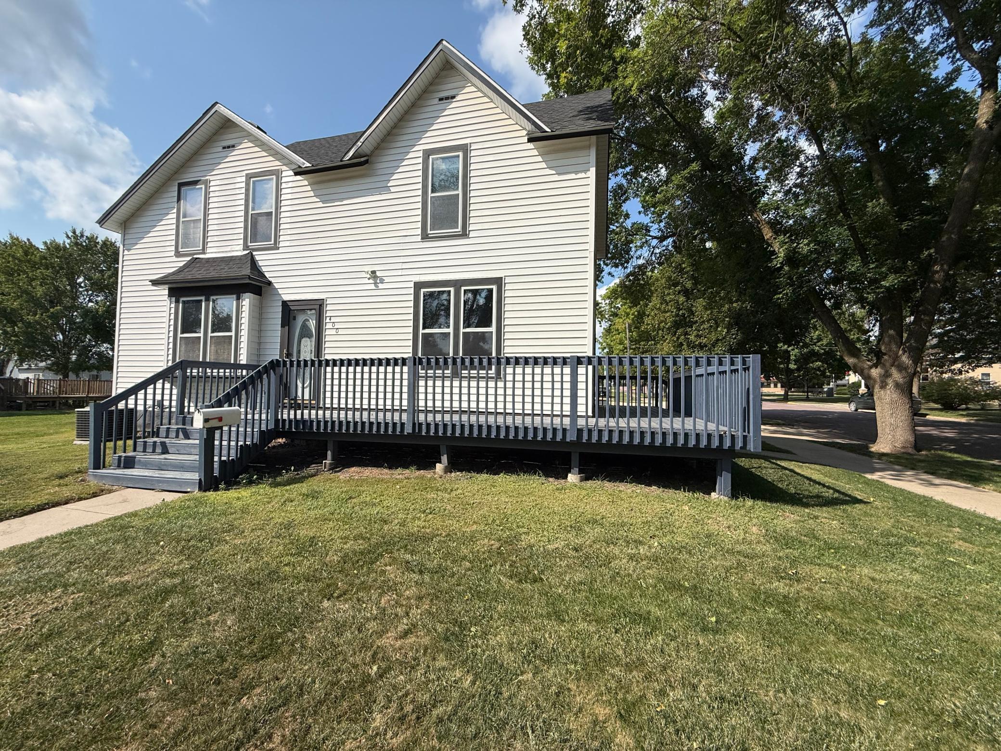
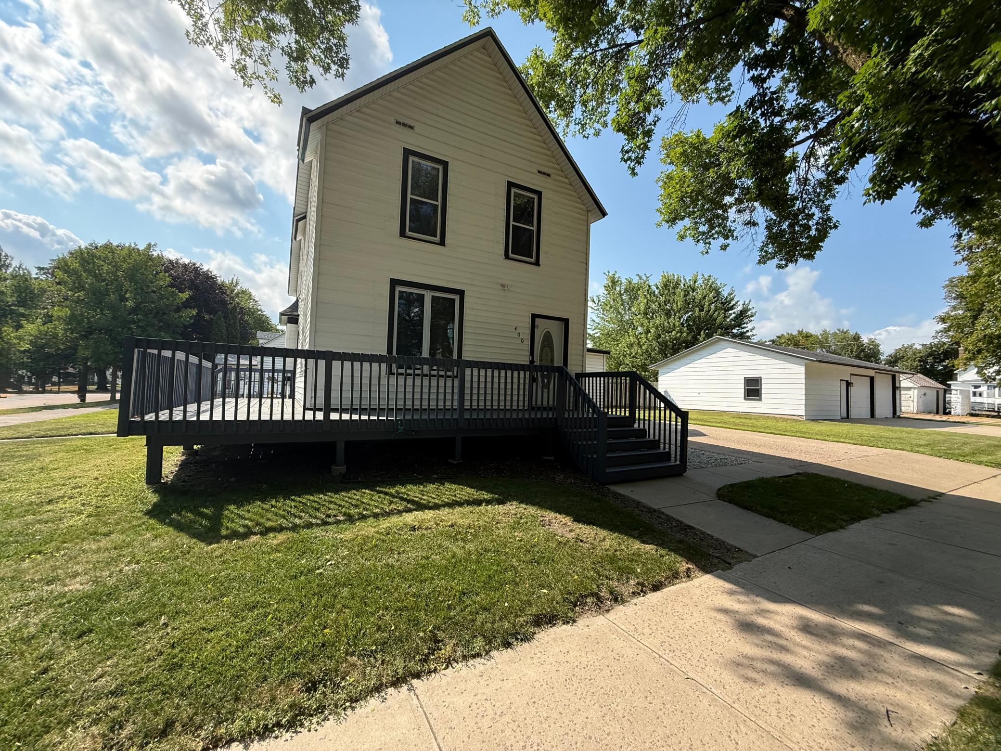
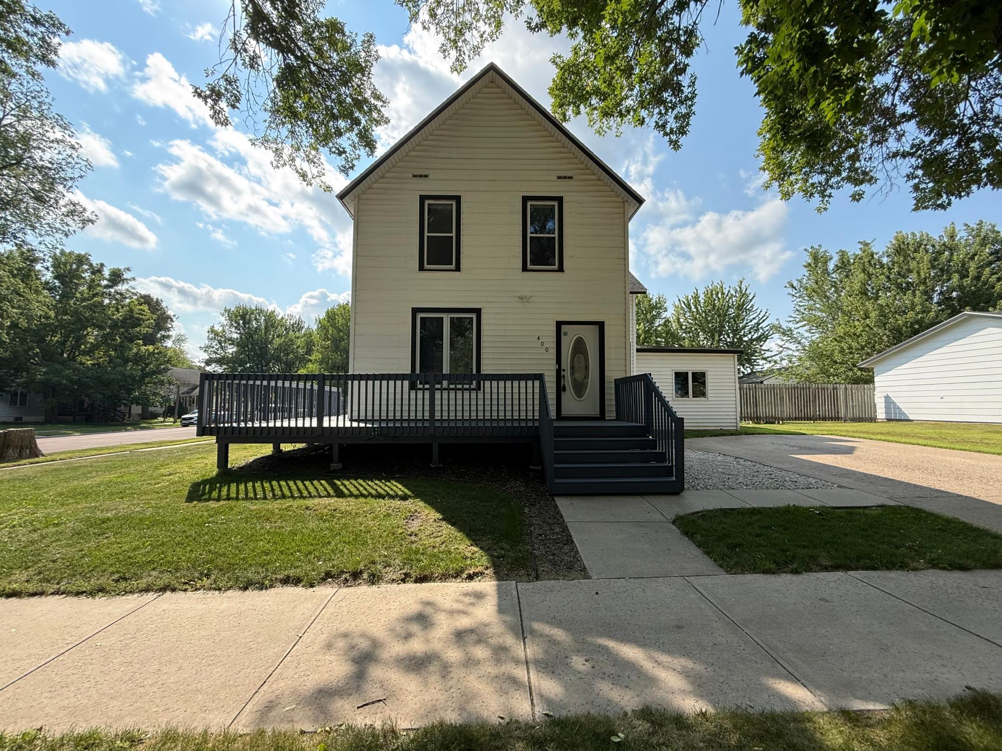
Welcome home to this beautifully updated 4-bedroom, 2-bathroom property situated on a desirable corner lot! This inviting home offers a functional layout with three bedrooms and a full bathroom conveniently located on the upper level, while the main floor features an additional bedroom, a second full bathroom, and a laundry area for added convenience. The spacious main level is designed for comfortable everyday living and entertaining, featuring a spacious kitchen with a center island, ample cabinet and counter space, an informal dining room, and a welcoming living room filled with character and charm. Throughout the home, you'll appreciate the timeless craftsmanship showcased by stunning natural woodwork, intricate carved window trim, and a beautifully crafted staircase. Recent updates, including fresh paint and new carpet in the main-floor bedroom and along the staircase, provide a fresh, move-in-ready feel while preserving the home's classic appeal. One of the upper-level bedrooms features a convenient kitchenette, offering flexibility for guests, a private retreat, or a creative workspace. Outside, you'll find a spacious 2-car detached garage complete with a mechanic's pit and featuring an expansive workshop area, offering plenty of room for hobbies, projects, storage, additional workspace, or a third stall. The corner lot provides extra yard space and great curb appeal, making this home the perfect combination of character, comfort, and functionality. Don't miss the opportunity to make this charming, well-maintained home your own!

$1,430/mo

Est. mortgage payment based on a $215,000 home price.

All estimates are provided by Luxury Presence for informational purposes only. Actual amounts may vary.

Additional information

MLS® ID
7105047

Interior Features

Bedrooms
4
Bathrooms
2
Cooling
Yes
Heating
Yes
Basement
Yes

Exterior Features

Lot Size
0.16 Acres

Other Property Details

Taxes
$2,142
Tax Frequency
Annually
Garage
Yes
MLS provider logo

Listings courtesy of Northstar MLS as distributed by MLS GRID

All information deemed reliable but not guaranteed and should be independently verified. All properties are subject to prior sale, change or withdrawal. Neither listing broker(s) nor Elevate Team shall be responsible for any typographical errors, misinformation, misprints and shall be held totally harmless. Properties displayed may be listed or sold by various participants in the MLS.

Based on information submitted to the MLS GRID as of 4:29 AM UTC on 9/15/2026. All data is obtained from various sources and may not have been verified by broker or MLS GRID. Supplied Open House Information is subject to change without notice. All information should be independently reviewed and verified for accuracy. Properties may or may not be listed by the office/agent presenting the information.

©2026 Northstar MLS . All rights reserved.

DMCA Notice

Powered by Luxury Presence