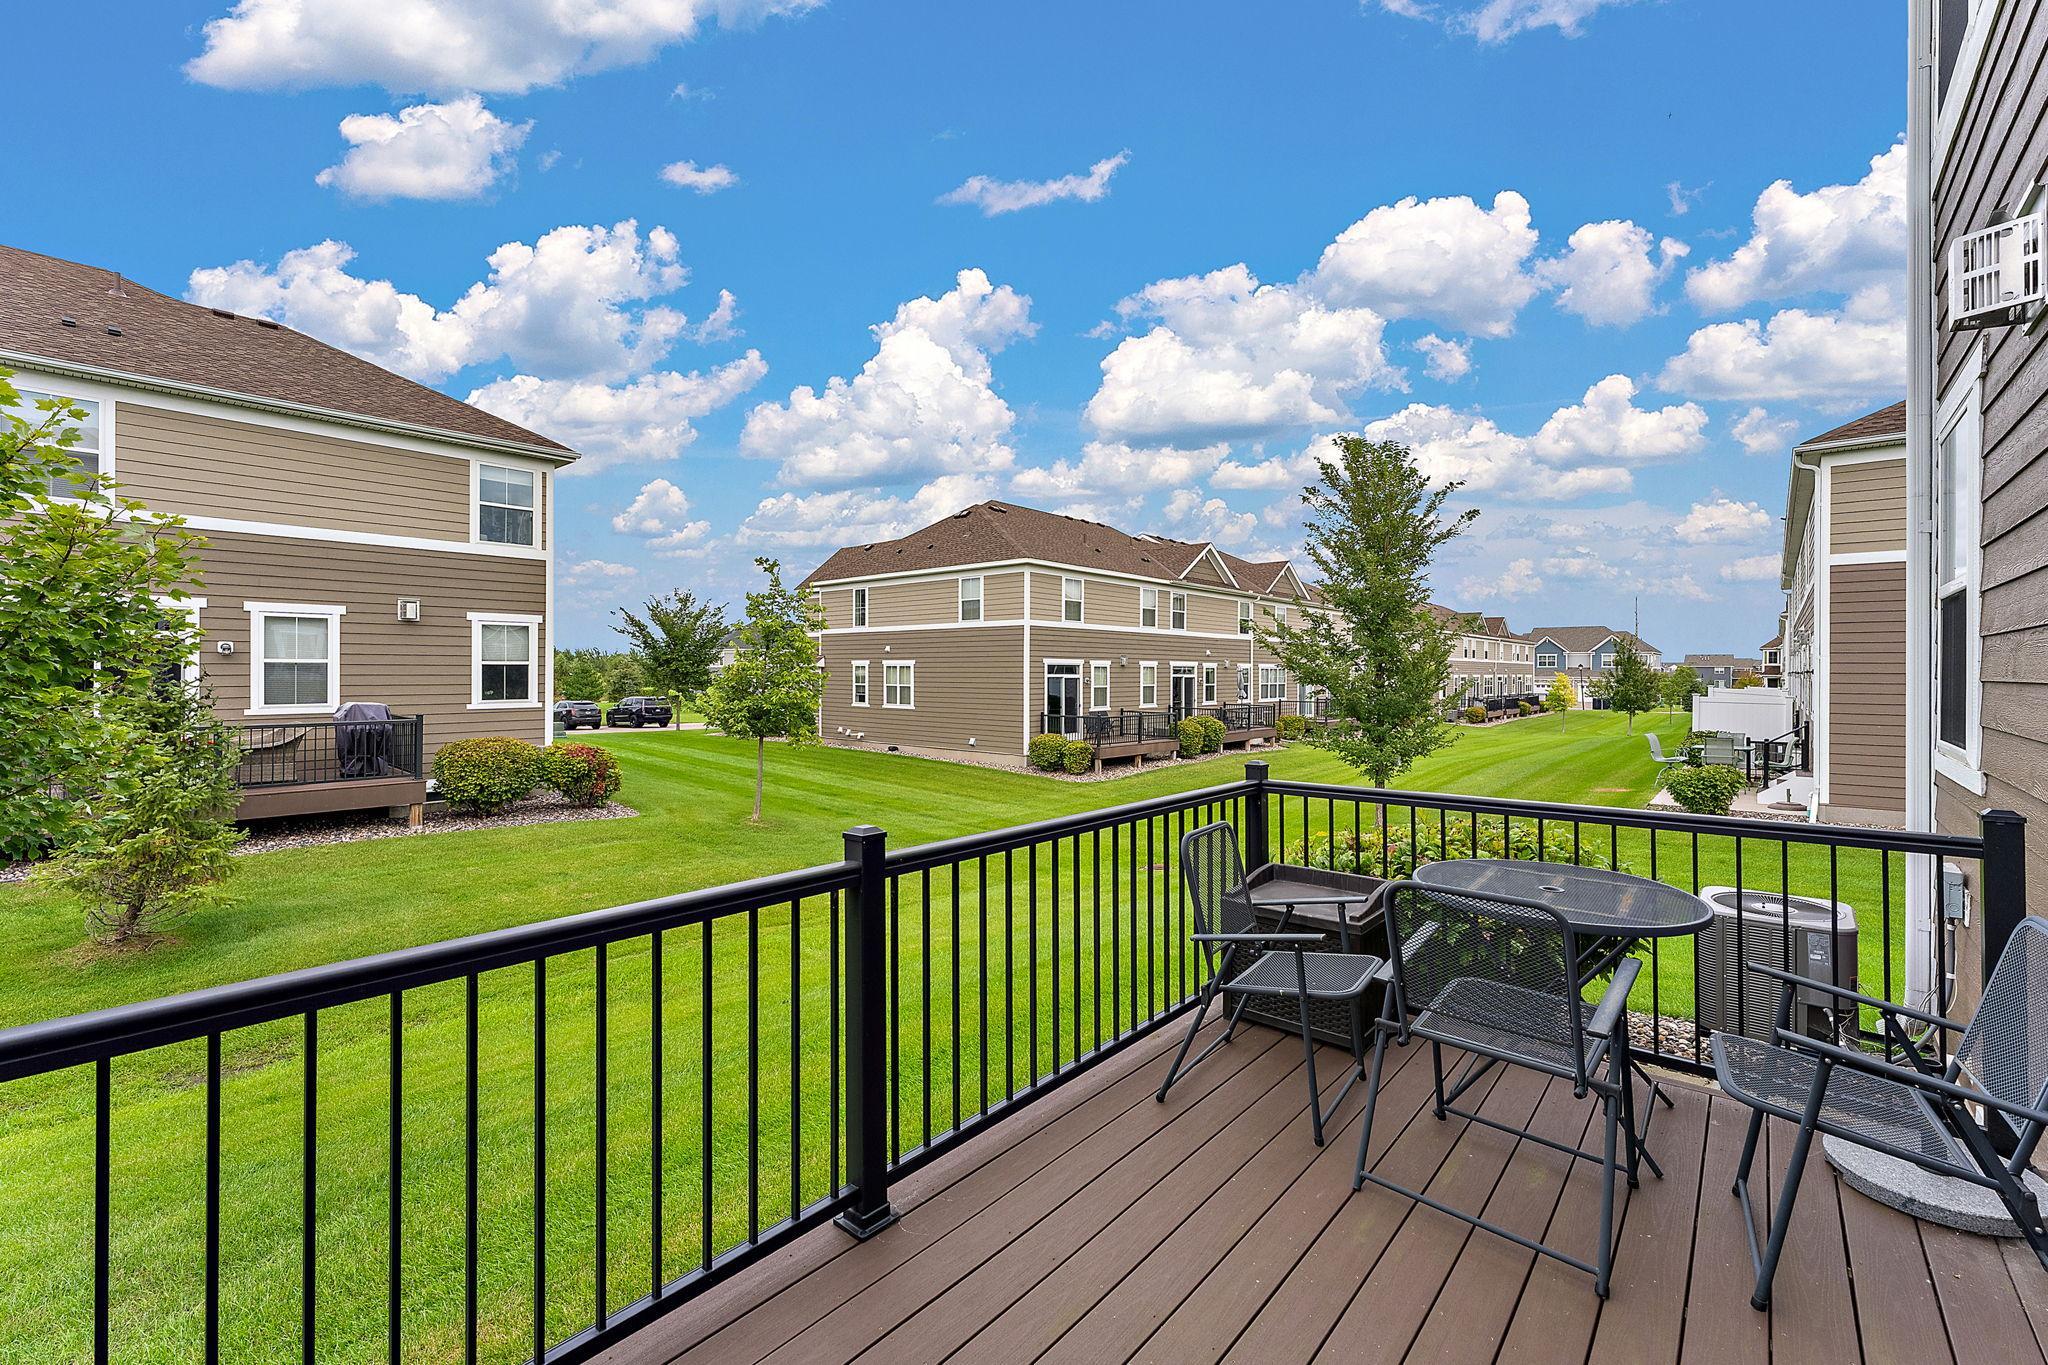
Property photo 1
Property photo 2
Property photo 3
Property photo 4
Property photo 5
4 Beds
4 Baths
2,599 sqft

$399,000

18328 Glastonbury Drive, Lakeville MN, 55044

Price per sqft$153.52
Built in2019
Property size2,599 sqft
Property typeResidential
Courtesy of Keller Williams Preferred Rlty, Cynthia M. Segna Listing Contact:

Overview

Active

Listed Sep 23, 2026

Updated 3 days ago

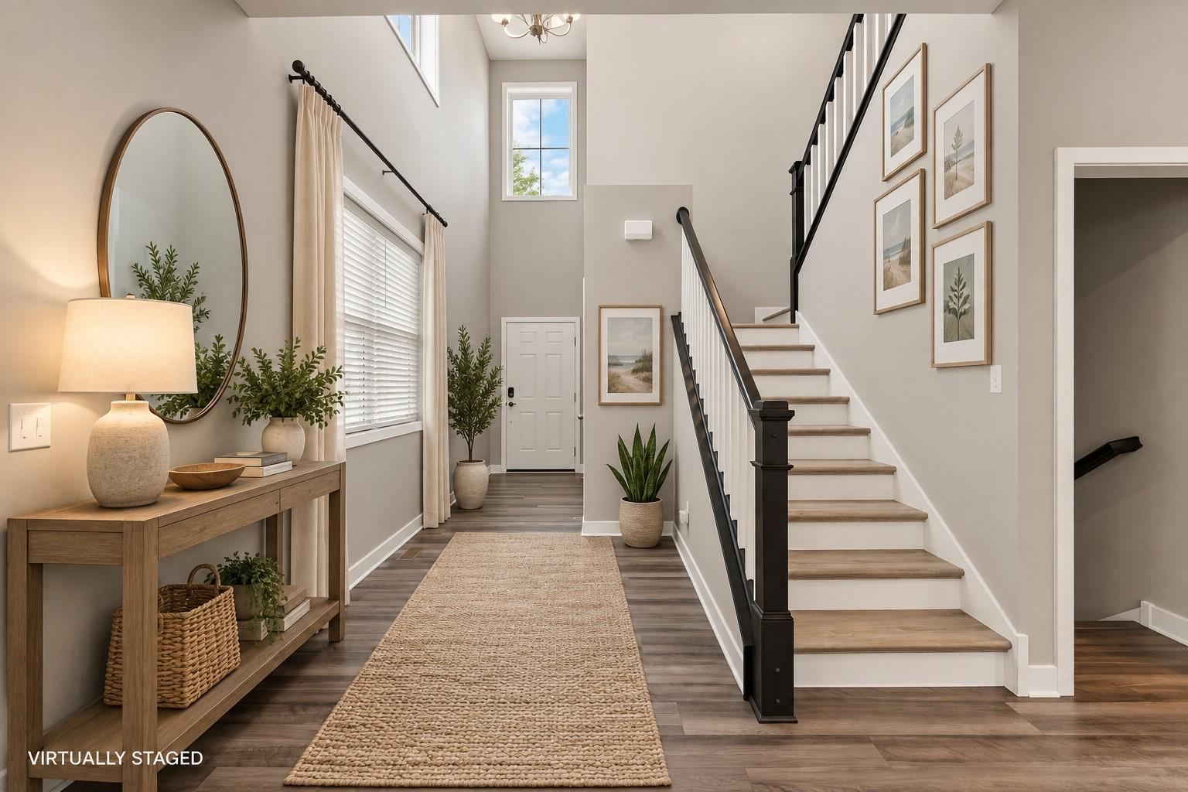
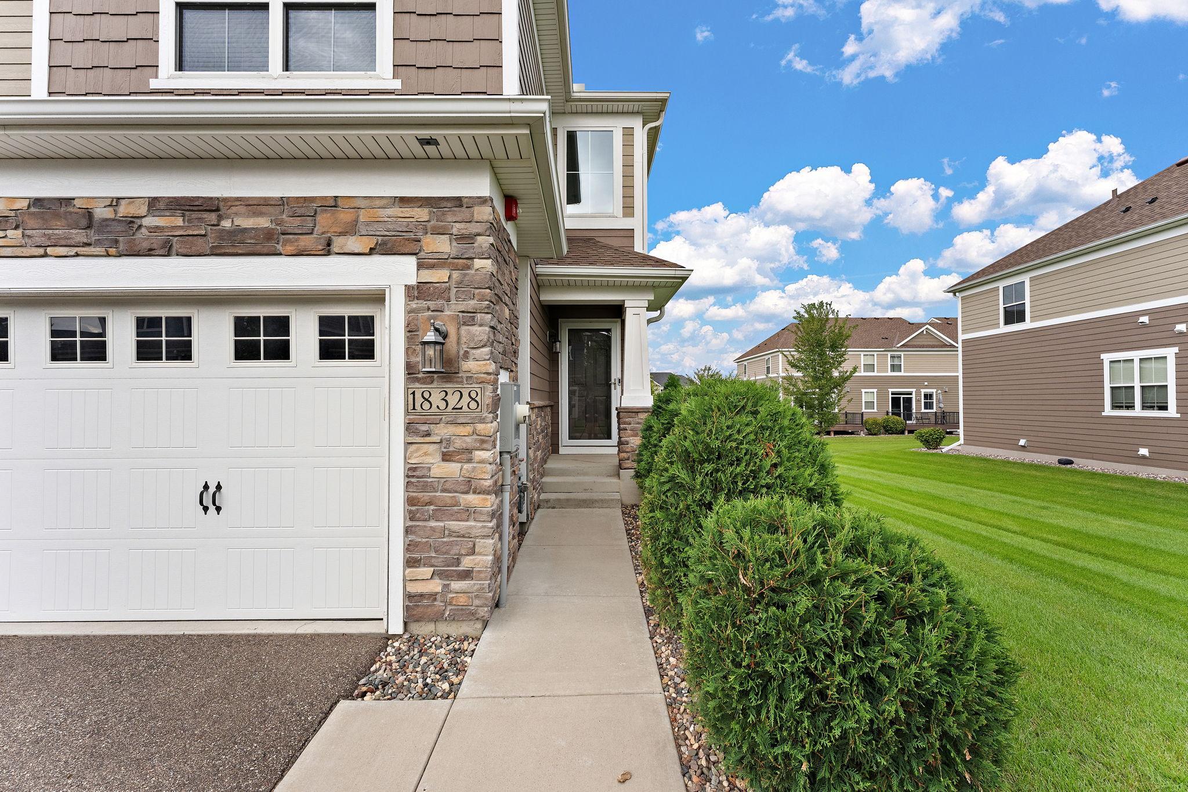
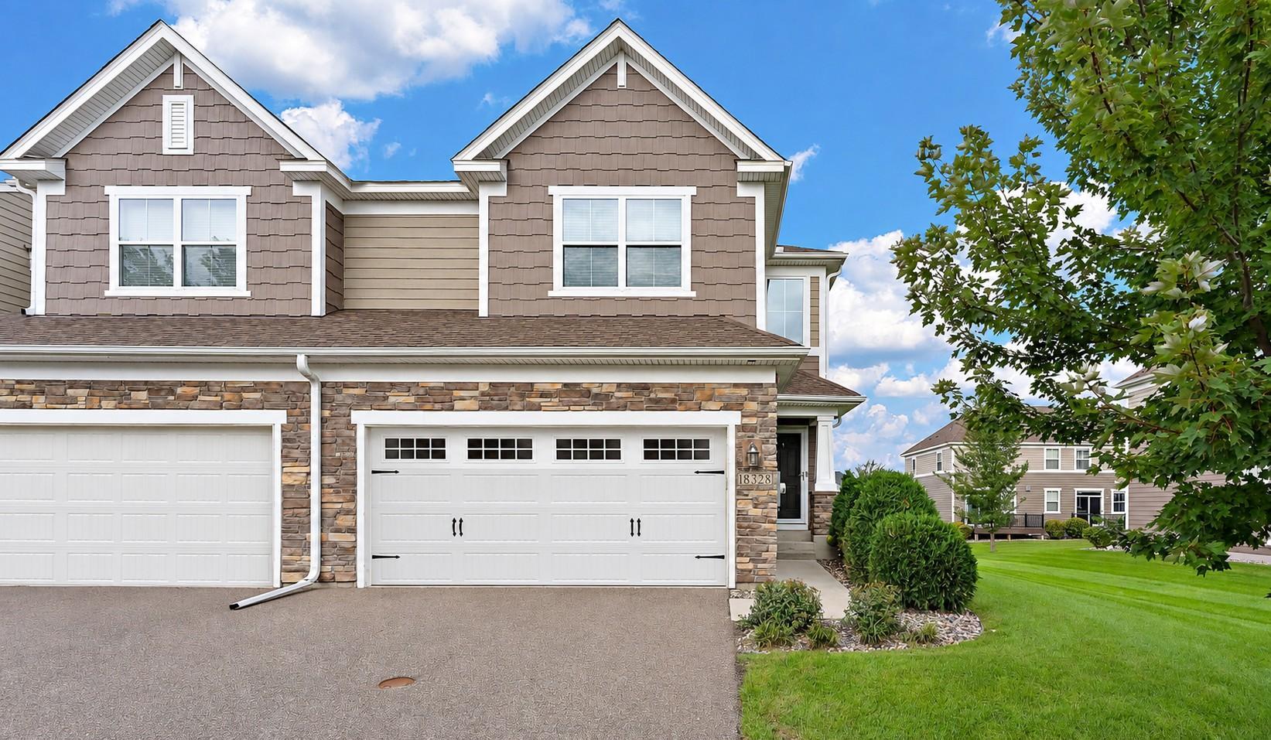
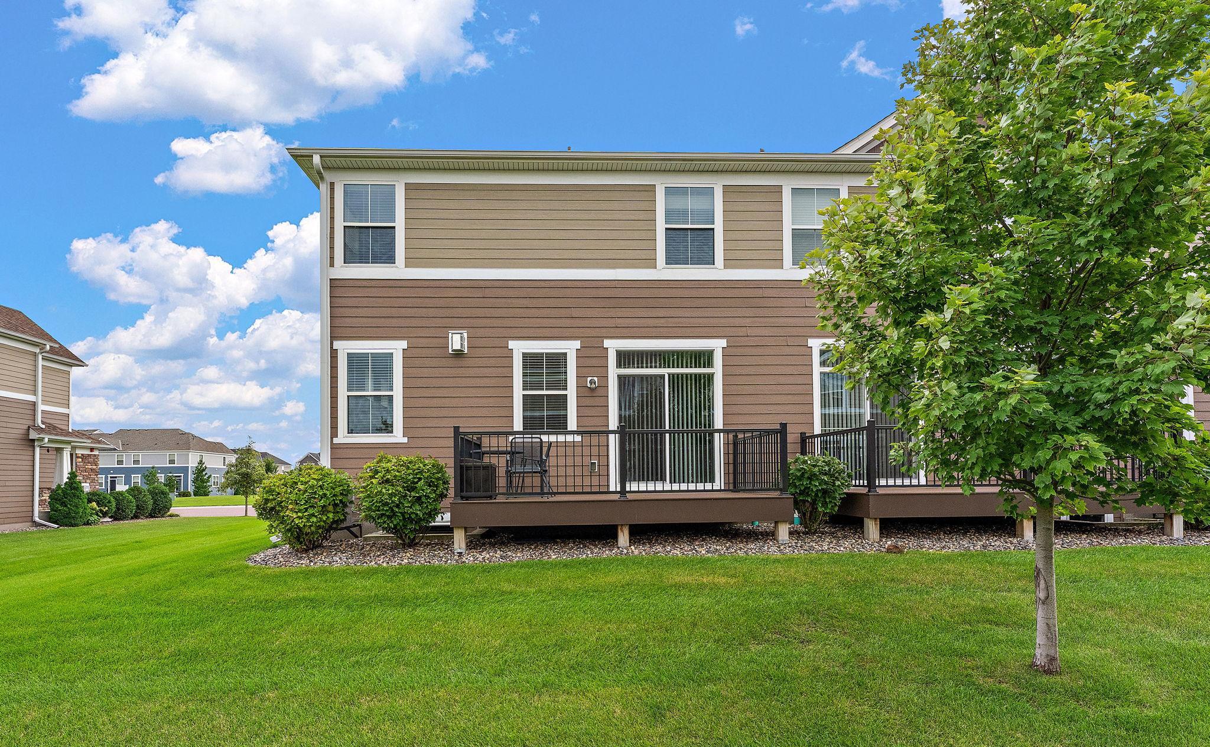
End-unit living with the space you’ve been looking for! This beautifully finished Avonlea townhome offers an impressive 4 bedrooms, 4 bathrooms, a fully finished lower level, and 2-car garage giving you the space and flexibility of a single family home with the ease of low maintenance townhome living. Step inside to a soaring vaulted foyer where abundant natural light immediately sets the tone. The bright, open concept main level was made for gathering, featuring a spacious kitchen with quartz countertops, an oversized center island, generous pantry, and plenty of prep and storage space. The kitchen flows seamlessly into the dining and living areas, where a cozy gas fireplace creates the perfect spot to unwind on cool Minnesota evenings. Step outside from the dining area to the large deck, extending your entertaining space outdoors. Upstairs, the highly sought after 3 bedrooms on one level layout includes a spacious owner's suite with a custom walk-in closet and private ensuite bath. Need even more room? The fully finished lower level delivers with a fourth bedroom, large ¾ bath, and additional family room perfect for overnight guests, teens, a home office, workout space, or movie nights. As an end unit, you'll appreciate the added privacy and natural light, while Avonlea's amenities including a clubhouse, party room, and exercise room add even more to enjoy. Spacious, bright, beautifully finished, and move-in ready this is townhome living without sacrificing the space you want!

$2,655/mo

Est. mortgage payment based on a $399,000 home price.

All estimates are provided by Luxury Presence for informational purposes only. Actual amounts may vary.

Additional information

MLS® ID
7148503

Interior Features

Bedrooms
4
Bathrooms
4
Fireplace
Yes
Cooling
Yes
Heating
Yes
Basement
Yes

Exterior Features

Lot Size
0.04 Acres

Other Property Details

Taxes
$4,396
Tax Frequency
Annually
Association Fee Frequency
Monthly
Garage
Yes
MLS provider logo

Listings courtesy of Northstar MLS as distributed by MLS GRID

All information deemed reliable but not guaranteed and should be independently verified. All properties are subject to prior sale, change or withdrawal. Neither listing broker(s) nor Elevate Team shall be responsible for any typographical errors, misinformation, misprints and shall be held totally harmless. Properties displayed may be listed or sold by various participants in the MLS.

Based on information submitted to the MLS GRID as of 6:19 AM UTC on 10/7/2026. All data is obtained from various sources and may not have been verified by broker or MLS GRID. Supplied Open House Information is subject to change without notice. All information should be independently reviewed and verified for accuracy. Properties may or may not be listed by the office/agent presenting the information.

©2026 Northstar MLS . All rights reserved.

DMCA Notice

Powered by Luxury Presence