Property photo 1
Property photo 2
Property photo 3
Property photo 4
Property photo 5
3 Beds
2 Baths
2,050 sqft

$420,000

17435 30th Avenue N, Plymouth MN, 55447

Price per sqft$204.88
Built in1959
Property size2,050 sqft
Property typeResidential
Courtesy of Keller Williams Premier Realty Lake Minnetonka, Jim Grega Listing Contact:

Overview

Active

Inspection

Listed Jul 27, 2026

Updated 5 days ago

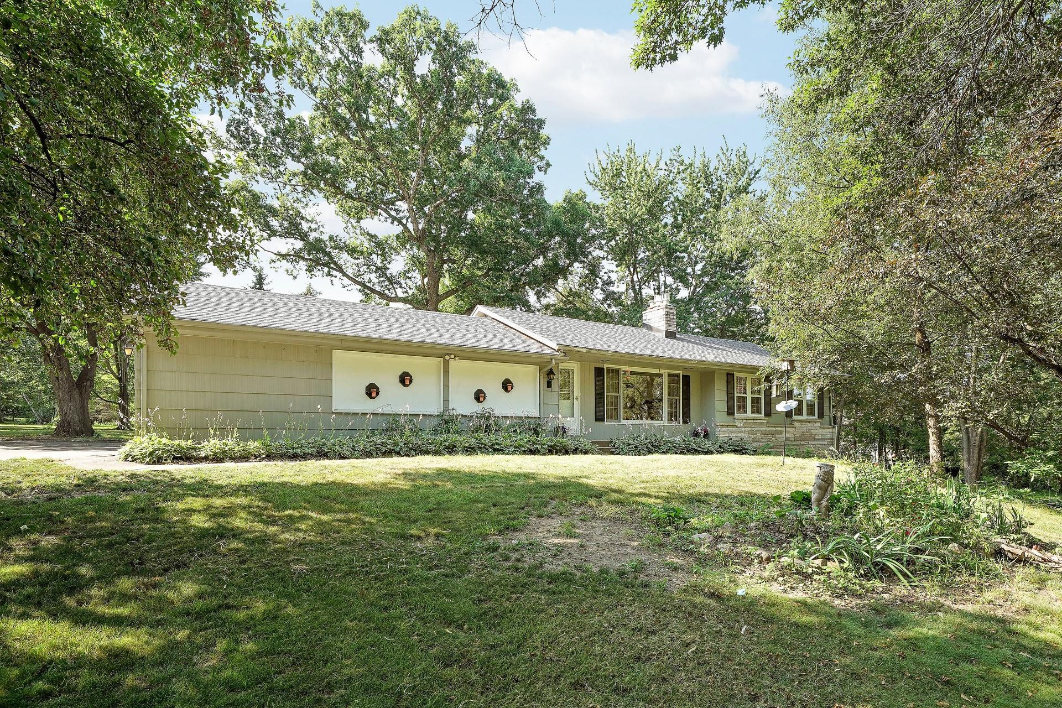
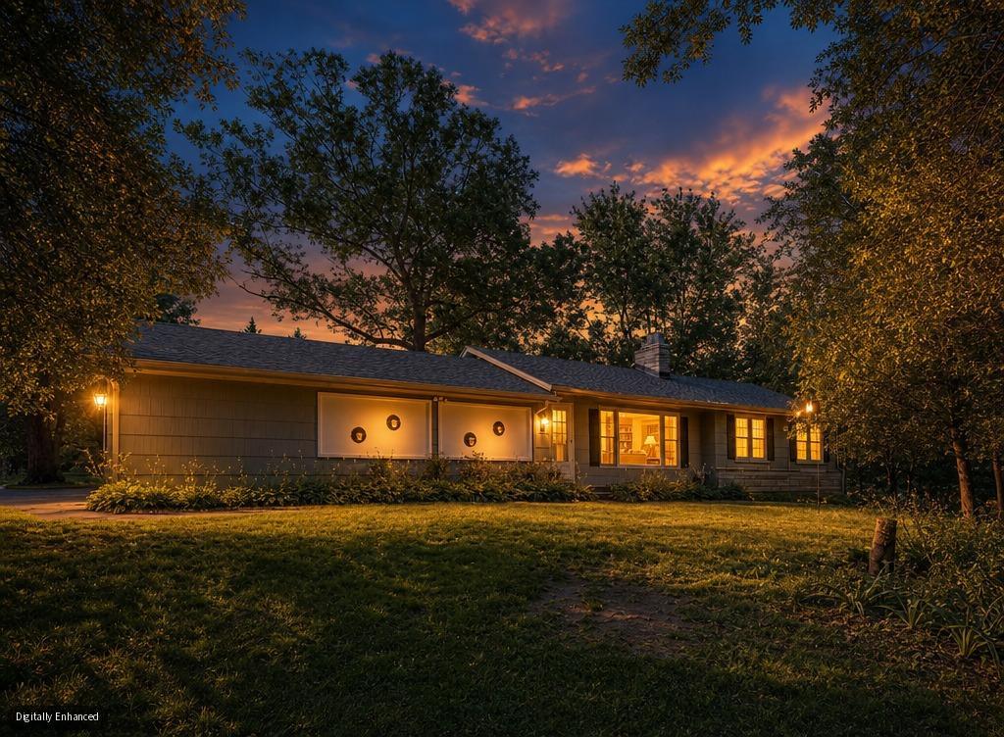
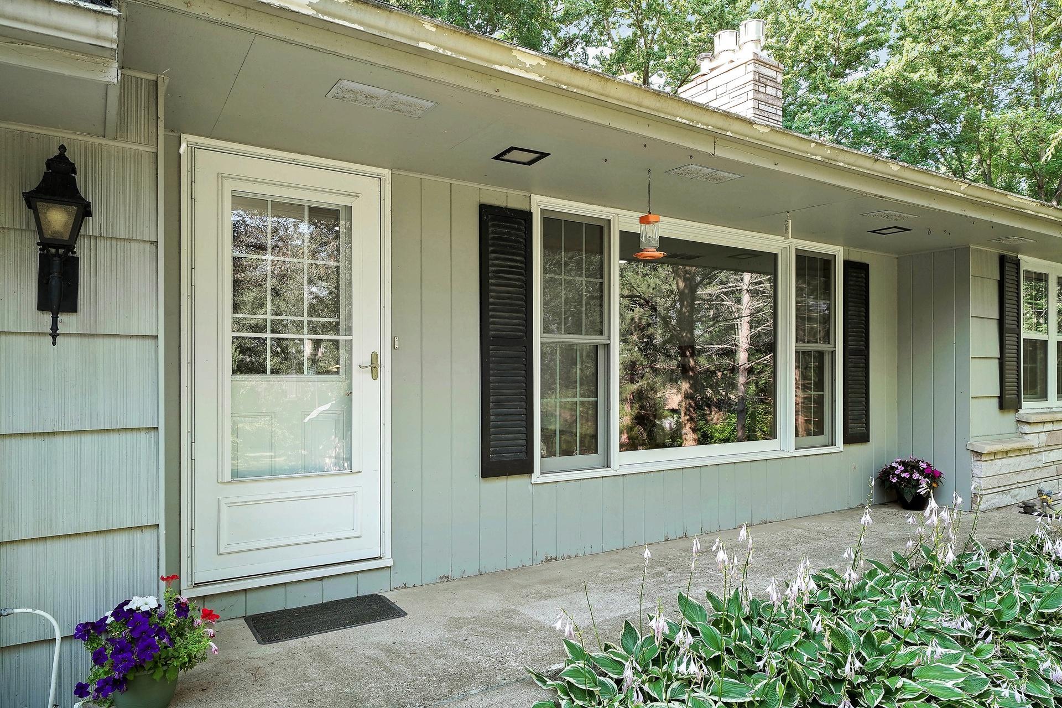
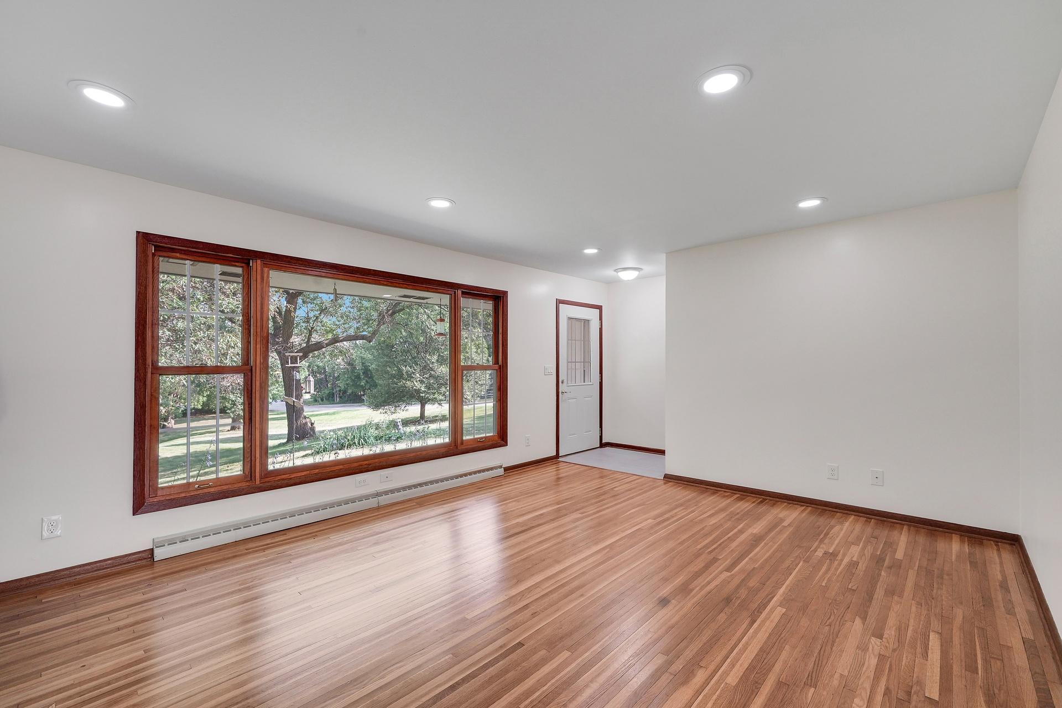
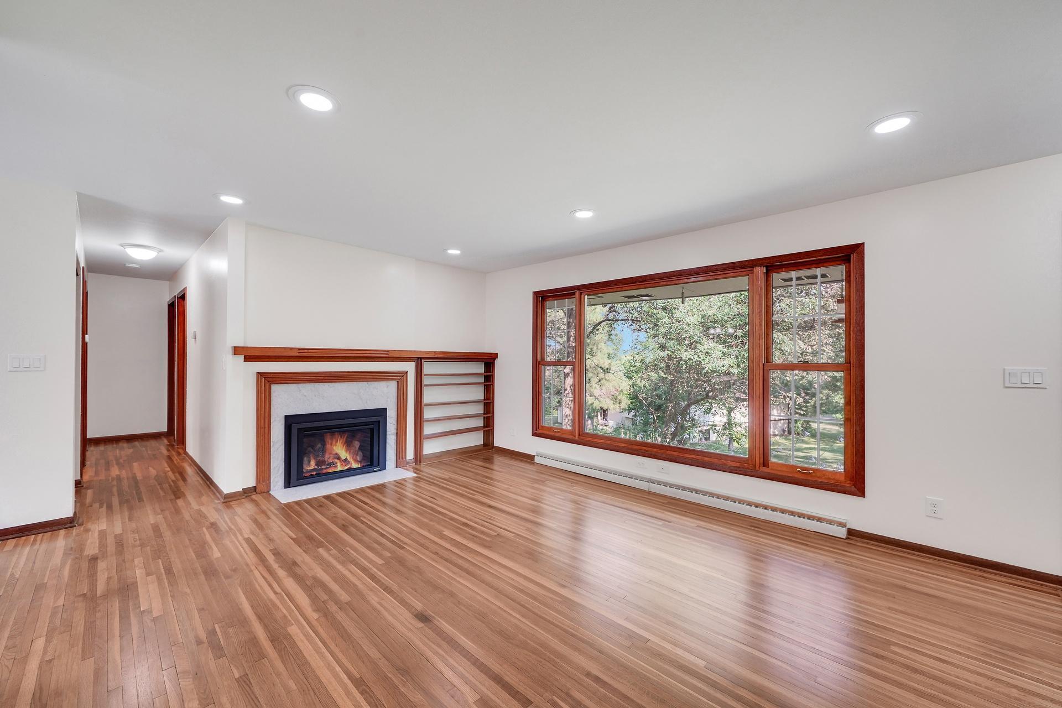
Nestled in Plymouth’s Shiloh neighborhood, this 1959 rambler offers a comfortable mix of classic character, practical space, and thoughtful updates. Set on a wooded lot with a walk-out basement, the home features three bedrooms on the main level, two full bathrooms, and a larger 2 car insulated and sheet rocked garage with an attached large workroom—ideal for hobbies, projects, storage, or extra workspace. Ample storage located above the garage space. Inside, you’ll find refinished original hardwood floors, new LVP flooring in the kitchen, dining room, and basement, fresh paint throughout, and two gas fireplaces that add warmth and charm. The kitchen includes all new appliances, new countertop. The lower-level bathroom has been updated for added convenience. Recent exterior and mechanical-style improvements include a roof that is approximately one year old, new asphalt on the extra-large driveway with room for vehicles and recreational toys, a new washer and dryer, and added ceiling fans. The property also includes a large shed that offers excellent additional storage or workspace. This home has been refreshed and improved while still leaving room for the next owner to make it their own. With generous storage areas, a functional layout, outdoor space, and useful bonus areas, it is a solid opportunity in an established Plymouth neighborhood. Highlights include:• 3 bedrooms on the main level• 2 full bathrooms, including an updated lower-level bath• 2 gas fireplaces• Larger insulated 2 car garage with attached large workroom• Extra-large shed for storage, tools, or outdoor equipment• Wooded lot with walk-out basement• Refinished original hardwood floors• New LVP flooring in the kitchen, dining room, and basement• All new kitchen appliances, countertop and sink• New washer and dryer• Fresh paint throughout• Roof approximately one year old• New asphalt on extra large driveway with space for cars and toys• Lots of storage throughout

$2,794/mo

Est. mortgage payment based on a $420,000 home price.

All estimates are provided by Luxury Presence for informational purposes only. Actual amounts may vary.

Additional information

MLS® ID
7117374

Interior Features

Bedrooms
3
Bathrooms
2
Fireplace
Yes
Cooling
Yes
Heating
Yes
Basement
Yes

Exterior Features

Lot Size
0.69 Acres

Other Property Details

Taxes
$4,155
Tax Frequency
Annually
Garage
Yes
MLS provider logo

Listings courtesy of Northstar MLS as distributed by MLS GRID

All information deemed reliable but not guaranteed and should be independently verified. All properties are subject to prior sale, change or withdrawal. Neither listing broker(s) nor Elevate Team shall be responsible for any typographical errors, misinformation, misprints and shall be held totally harmless. Properties displayed may be listed or sold by various participants in the MLS.

Based on information submitted to the MLS GRID as of 3:33 AM UTC on 10/6/2026. All data is obtained from various sources and may not have been verified by broker or MLS GRID. Supplied Open House Information is subject to change without notice. All information should be independently reviewed and verified for accuracy. Properties may or may not be listed by the office/agent presenting the information.

©2026 Northstar MLS . All rights reserved.

DMCA Notice

Powered by Luxury Presence