
Property photo 1
Property photo 2
Property photo 3
Property photo 4
Property photo 5
3 Beds
2 Baths
1,672 sqft

$675,000

TBD Salem Street NW, Elk River MN, 55330

Price per sqft$403.71
Built in2026
Property size1,672 sqft
Property typeResidential
Courtesy of RE/MAX Results, Dana Terry Listing Contact:

Overview

Active

Listed Aug 13, 2026

Updated 2 weeks ago

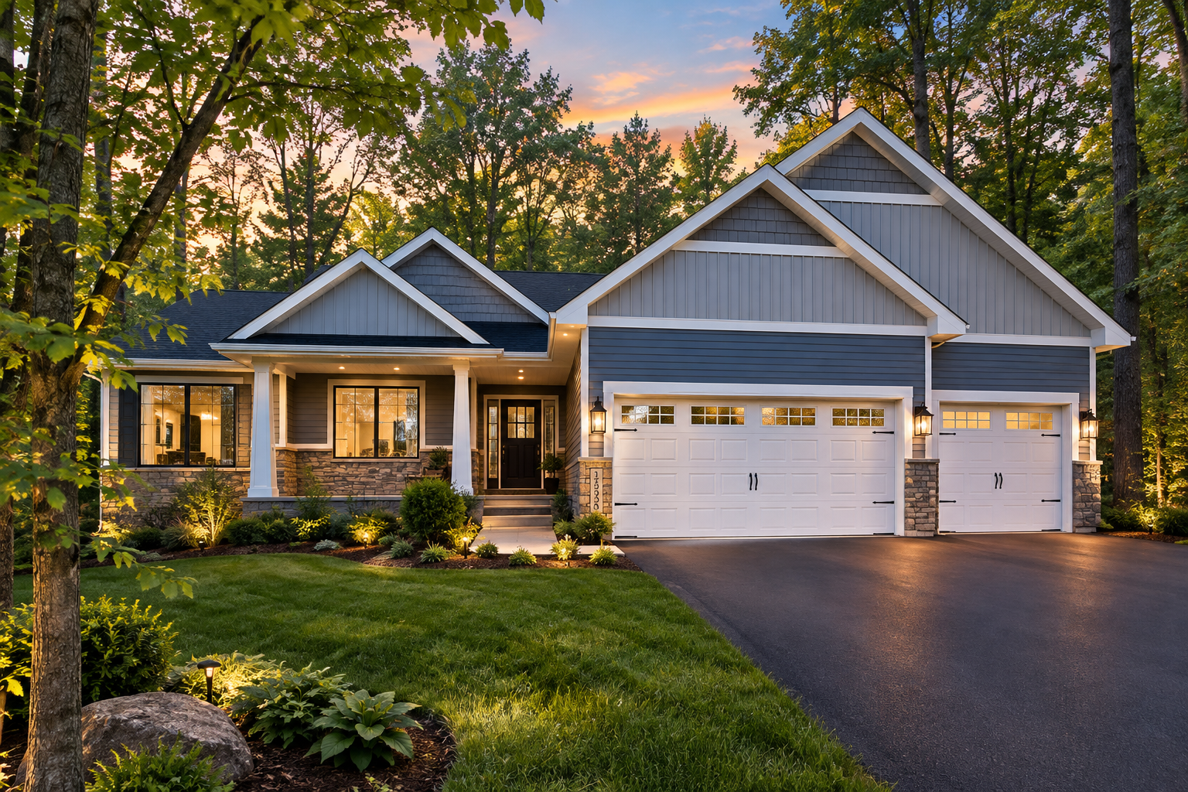
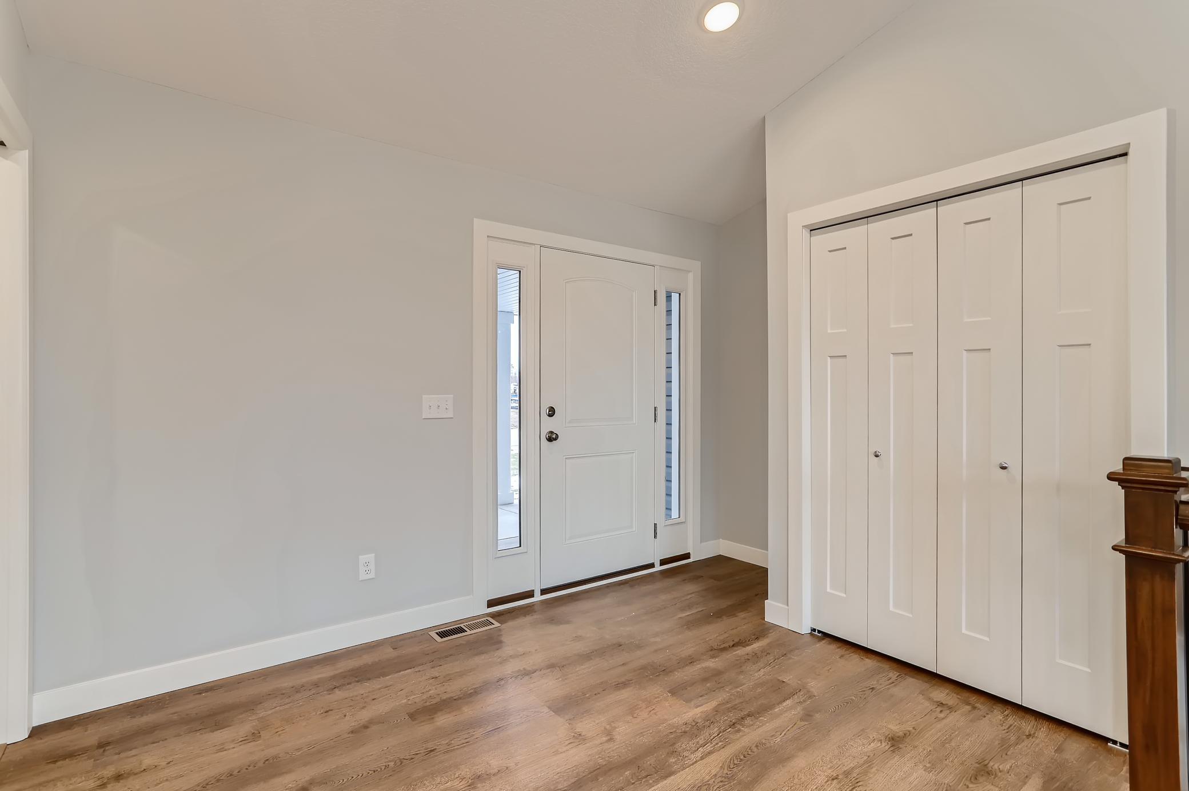
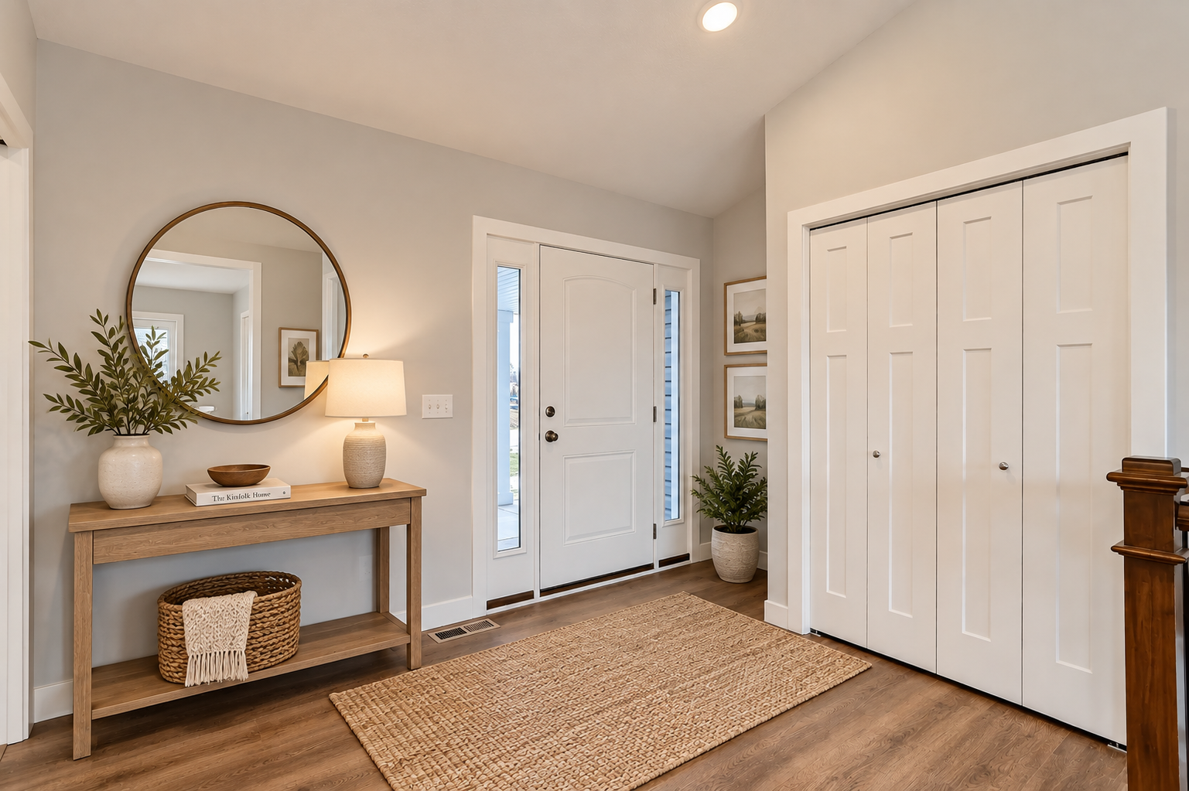
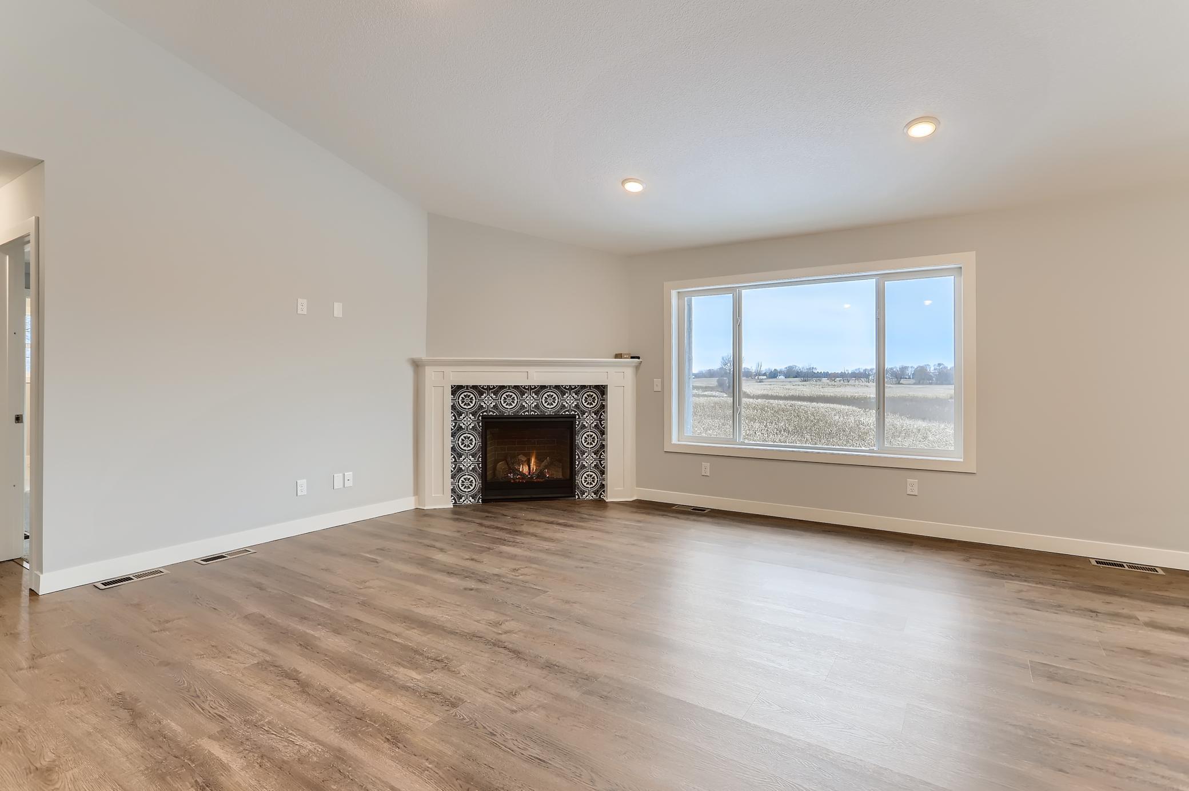
Welcome to the Pinnacle by Dane Allen Homes! This beautiful 3-bedroom, 2-bathroom rambler offers an impressive open-concept design with a 3-car garage, all nestled on a beautiful wooded lot in Elk River’s desirable Pullar Prairie development. Step inside and you’ll find a welcoming foyer that opens to the spacious living room, dining area, and gourmet kitchen. The kitchen is designed for both everyday living and entertaining, featuring stainless steel appliances, granite countertops, custom cabinetry, hidden spice racks conveniently located above the range, a walk-in pantry, and an oversized center island. LVP flooring flows throughout the main living areas, creating a stylish and low-maintenance space.The private primary suite features a spacious bedroom and a beautiful en-suite bathroom complete with a separate shower and soaking tub. Two additional bedrooms and a second full bathroom provide plenty of room for family, guests, or a home office. Smart-home features are included with our technology package, featuring a Wi-Fi thermostat, Wi-Fi-enabled garage door openers, Wi-Fi front door lock, USB outlets, video doorbell, and home hub. This home is priced for a walkout lot with a full basement, giving you the opportunity to add even more finished living space in the future. As a custom builder, Dane Allen Homes allows you to make changes to our plans, so you can personalize the home to fit your lifestyle and needs. This is a To-Be-Built home and is an example of what we can build for you in Pullar Prairie. With only two wooded, private lots remaining, now is the perfect time to secure your home site and start creating your custom dream home with Dane Allen Homes!

$4,491/mo

Est. mortgage payment based on a $675,000 home price.

All estimates are provided by Luxury Presence for informational purposes only. Actual amounts may vary.

Additional information

MLS® ID
7125326

Interior Features

Bedrooms
3
Bathrooms
2
Cooling
Yes
Heating
Yes
Basement
Yes

Exterior Features

Lot Size
2.5 Acres

Other Property Details

Garage
Yes
MLS provider logo

Listings courtesy of Northstar MLS as distributed by MLS GRID

All information deemed reliable but not guaranteed and should be independently verified. All properties are subject to prior sale, change or withdrawal. Neither listing broker(s) nor Elevate Team shall be responsible for any typographical errors, misinformation, misprints and shall be held totally harmless. Properties displayed may be listed or sold by various participants in the MLS.

Based on information submitted to the MLS GRID as of 7:29 AM UTC on 9/22/2026. All data is obtained from various sources and may not have been verified by broker or MLS GRID. Supplied Open House Information is subject to change without notice. All information should be independently reviewed and verified for accuracy. Properties may or may not be listed by the office/agent presenting the information.

©2026 Northstar MLS . All rights reserved.

DMCA Notice

Powered by Luxury Presence