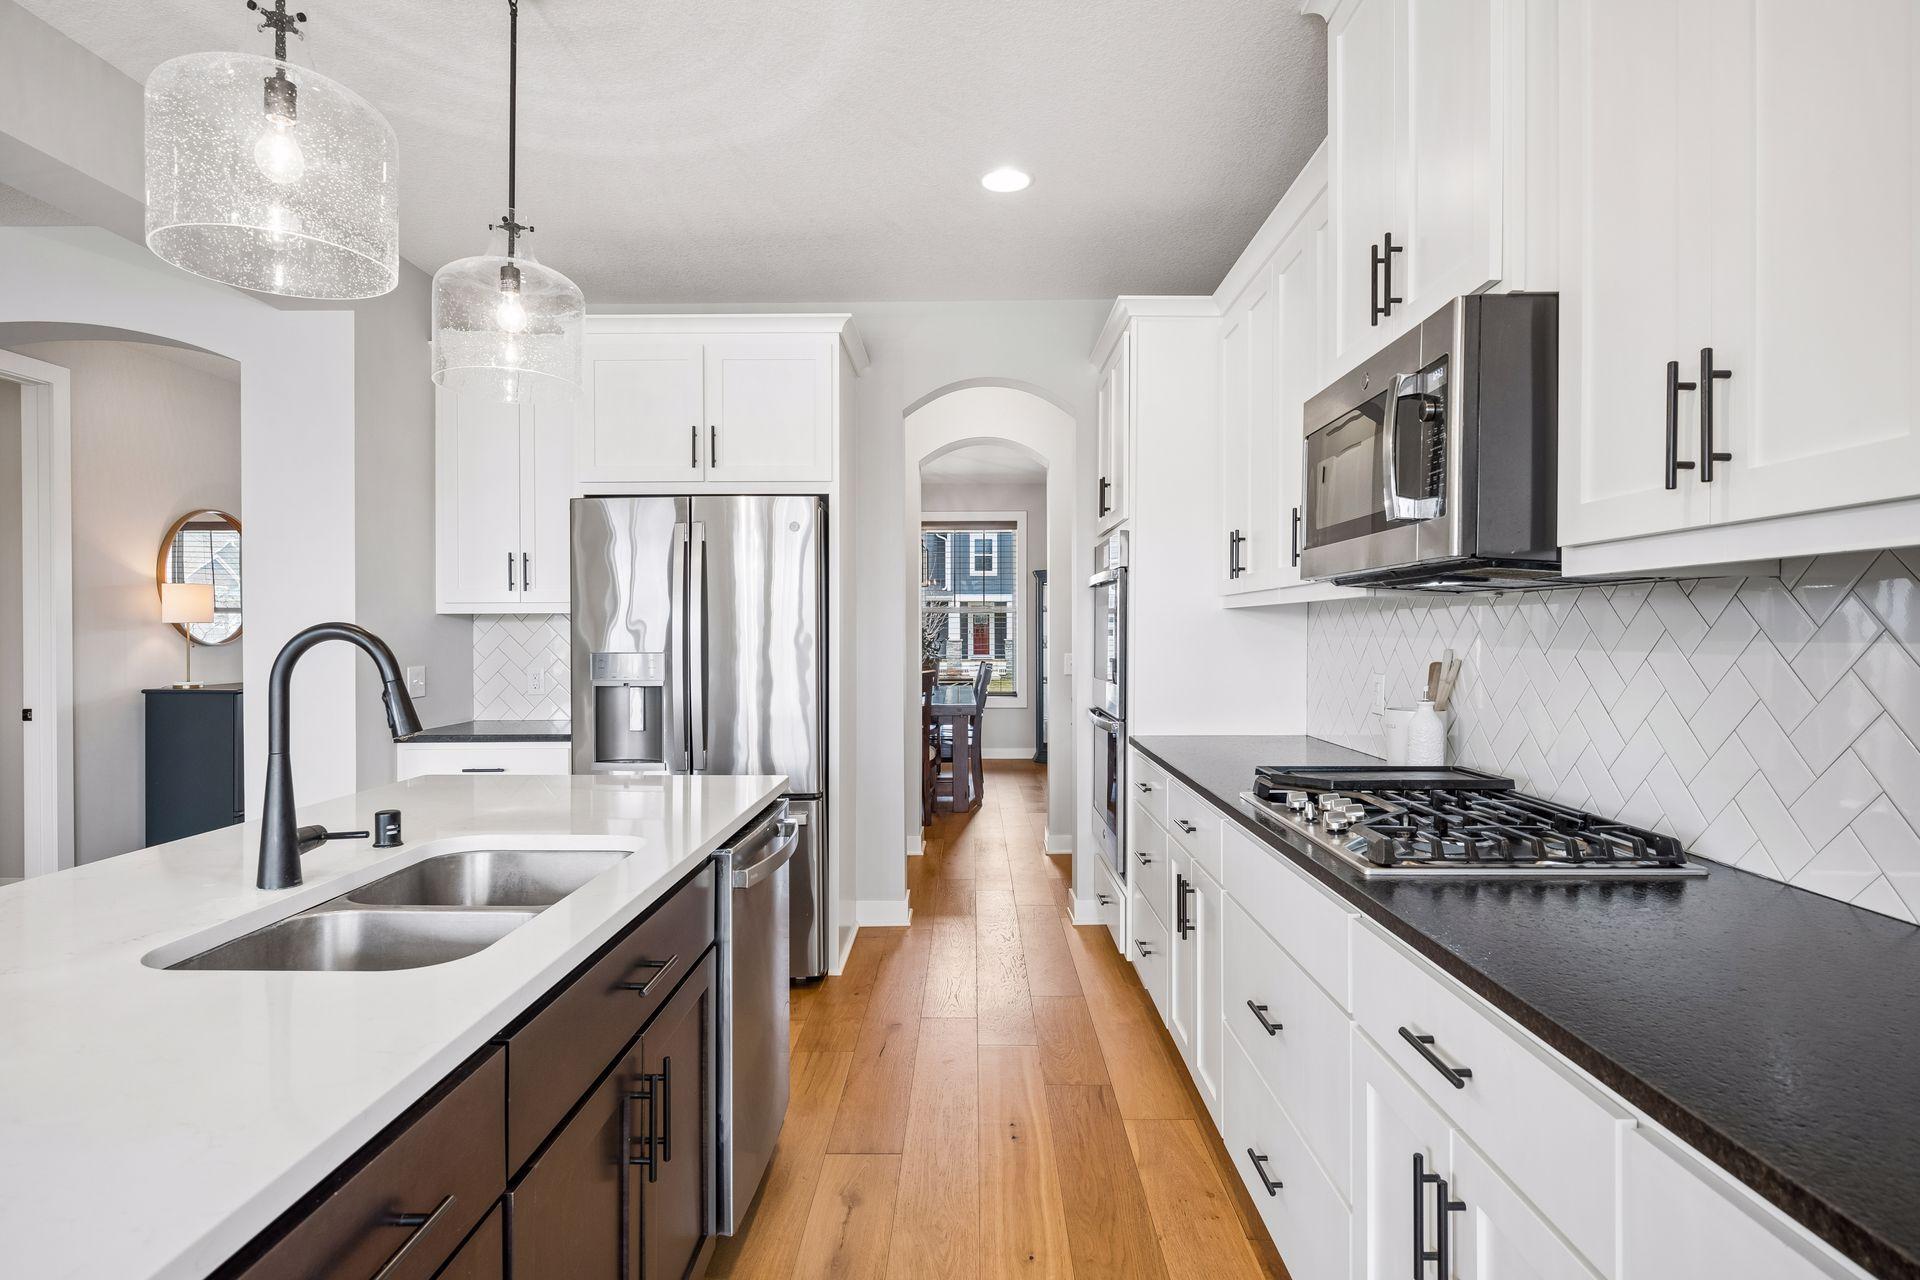
Property photo 1
Property photo 2
Property photo 3
Property photo 4
Property photo 5
6 Beds
5 Baths
4,360 sqft

$850,000

4925 Otter Trail NE, Saint Michael MN, 55376

Price per sqft$194.95
Built in2019
Property size4,360 sqft
Property typeResidential
Courtesy of Keller Williams Classic Rlty NW, Carrie F Schmitz Listing Contact:

Overview

Active

Listed Jul 23, 2026

Updated Aug 10

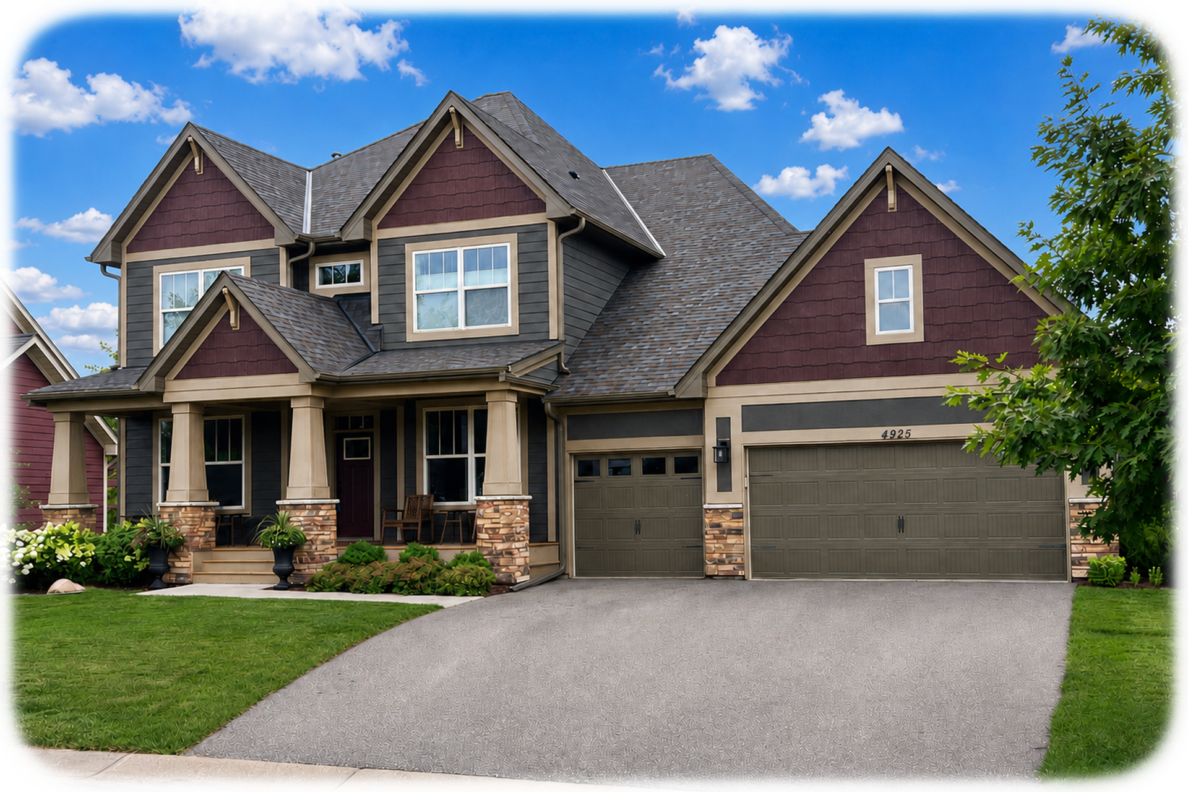
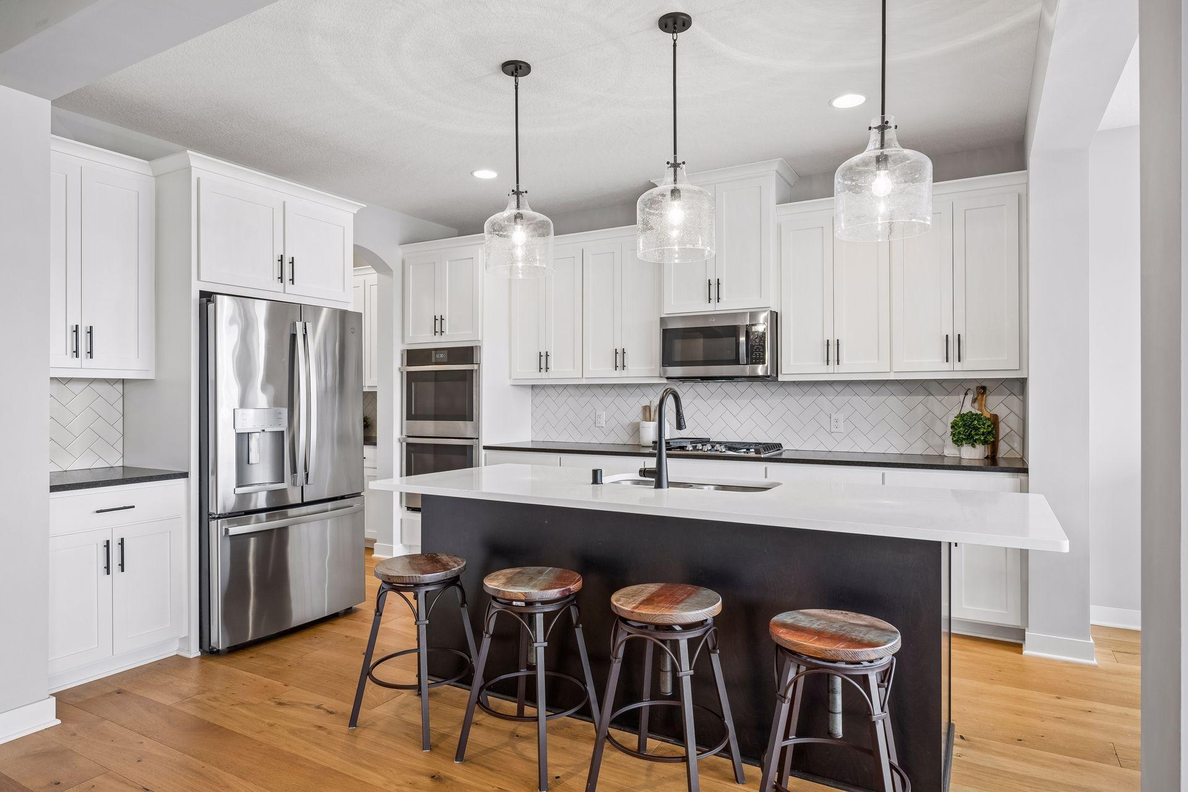
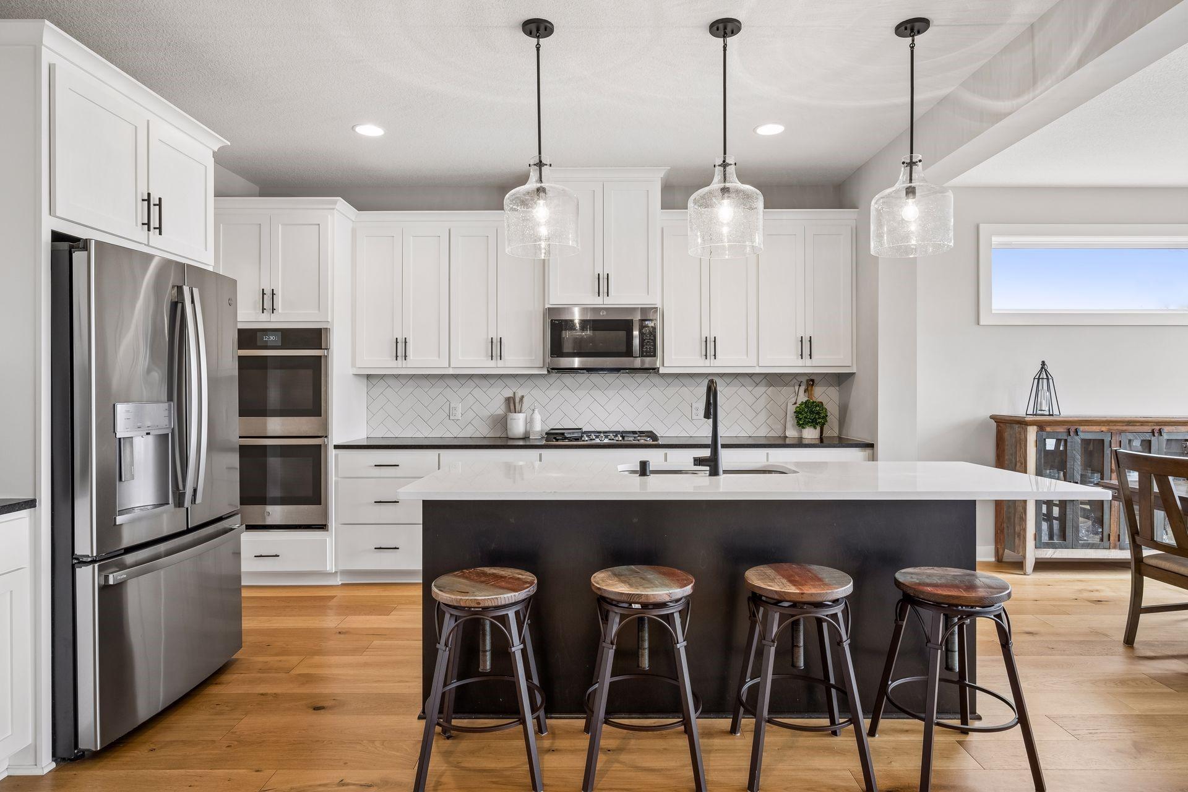
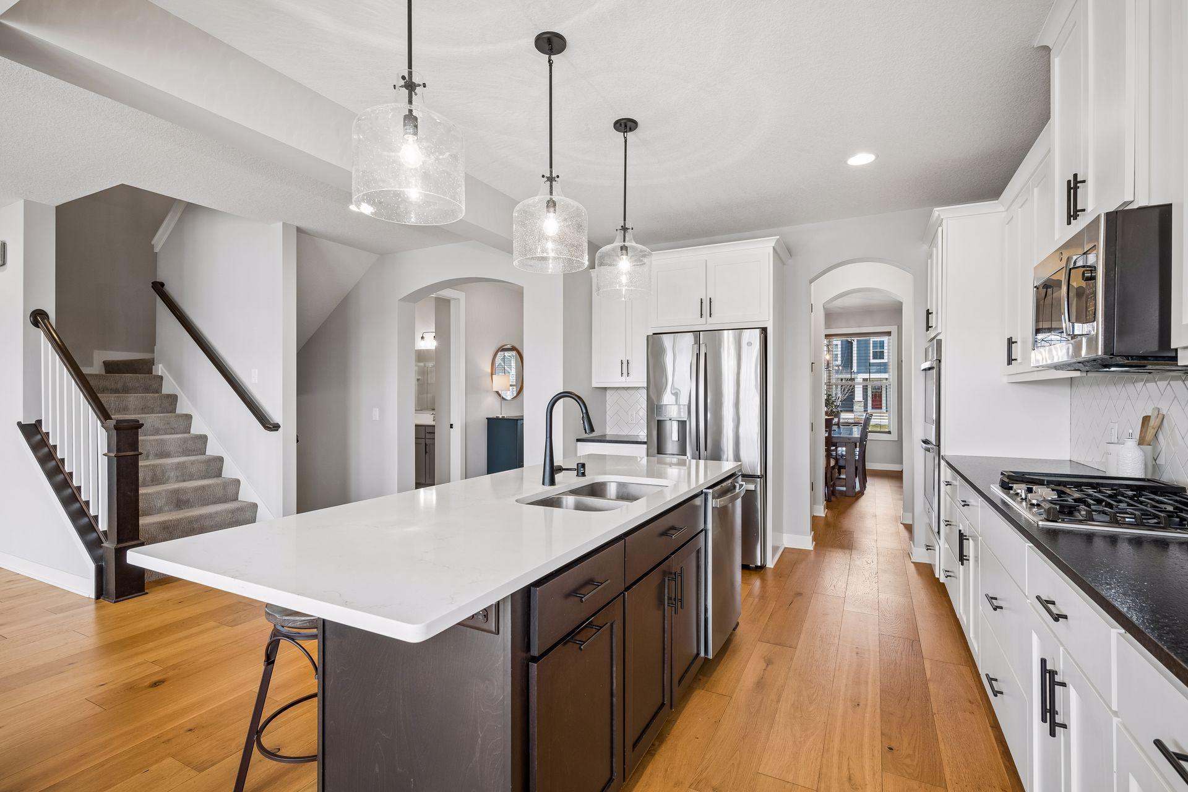
Welcome to this exceptional home, situated on a picturesque nearly half-acre lot with serene pond views and easy access - perfect for winter skating and hockey. Located in the highly sought-after Tributary on Foster Lake community: residents enjoy outstanding amenities including a community pool, tot lot, park, and private dock on Foster Lake for canoeing/kayaking/fishing/++. A convenient under road path tunnel provides easy access to Fox Hollow Golf Course, offering a true “vacation-at-home” lifestyle. This home boasts stunning curb appeal with a charming front porch and a spacious main level deck. Inside, a welcoming foyer opens to a formal dining room with a butler’s pantry and coffee bar - ideal for entertaining. An expansive wall of windows fills the home with natural light. The kitchen features beautiful custom cabinetry, a center island, and a large walk-in pantry. The main level also includes a bedroom/office and flexible living space. A generous mudroom offers a walk-in closet and built-in boot bench. Upstairs, you’ll find four bedrooms on one level along with a convenient laundry room. The tranquil owner’s suite showcases a double-door entry, dressing area, and an oversized walk-in closet, along with a spa-like private bath. Secondary bedrooms feature both a private ensuite and a Jack-and-Jill bathroom. The finished lower-level walkout offers expansive recreational space, an additional bedroom and bathroom, plus a large storage room - or the opportunity to finish additional living space. Comfortable 3 zoned HVAC. This home seamlessly blends comfort, style, and functionality in an unbeatable setting.

$5,655/mo

Est. mortgage payment based on a $850,000 home price.

All estimates are provided by Luxury Presence for informational purposes only. Actual amounts may vary.

Additional information

MLS® ID
7114732

Interior Features

Bedrooms
6
Bathrooms
5
Fireplace
Yes
Cooling
Yes
Heating
Yes
Basement
Yes

Exterior Features

Lot Size
0.42 Acres

Other Property Details

Taxes
$8,800
Tax Frequency
Annually
Association Fee Frequency
Monthly
Garage
Yes
MLS provider logo

Listings courtesy of Northstar MLS as distributed by MLS GRID

All information deemed reliable but not guaranteed and should be independently verified. All properties are subject to prior sale, change or withdrawal. Neither listing broker(s) nor Elevate Team shall be responsible for any typographical errors, misinformation, misprints and shall be held totally harmless. Properties displayed may be listed or sold by various participants in the MLS.

Based on information submitted to the MLS GRID as of 3:17 AM UTC on 8/10/2026. All data is obtained from various sources and may not have been verified by broker or MLS GRID. Supplied Open House Information is subject to change without notice. All information should be independently reviewed and verified for accuracy. Properties may or may not be listed by the office/agent presenting the information.

©2026 Northstar MLS . All rights reserved.

DMCA Notice

Powered by Luxury Presence