Property photo 1
Property photo 2
Property photo 3
Property photo 4
Property photo 5
5 Beds
4 Baths
4,085 sqft

$675,000

10708 29th Street NE, Saint Michael MN, 55376

Price per sqft$165.24
Built in2021
Property size4,085 sqft
Property typeResidential
Courtesy of Edina Realty, Inc., Wendie Taylor Listing Contact:

Overview

Active

Listed Sep 24, 2026

Updated 9 days ago

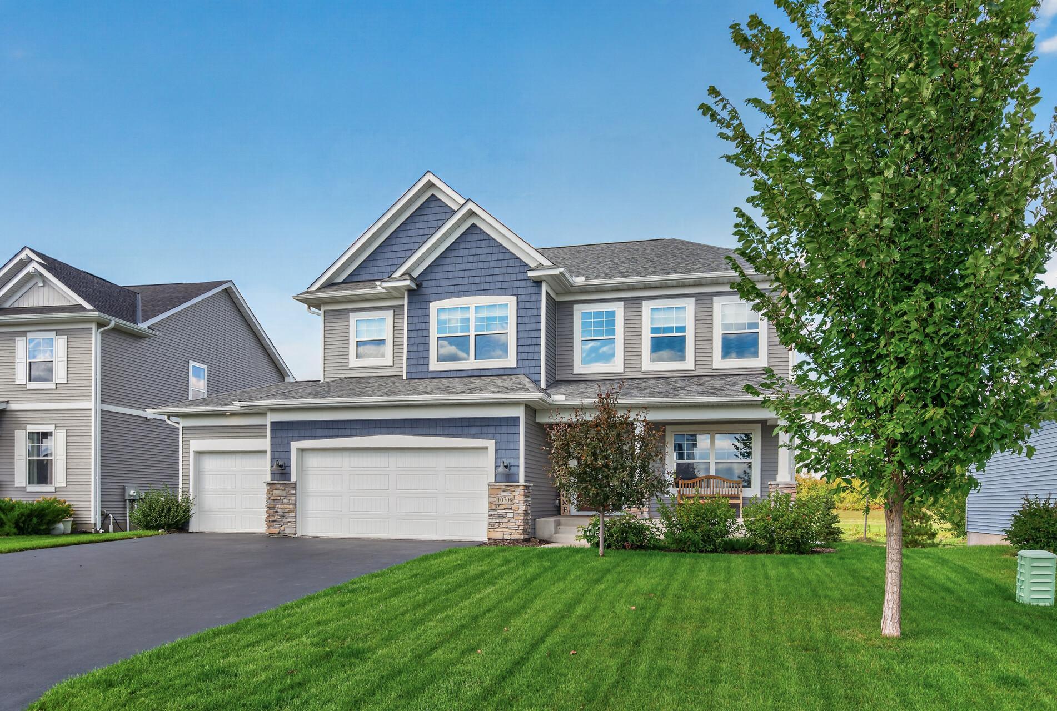
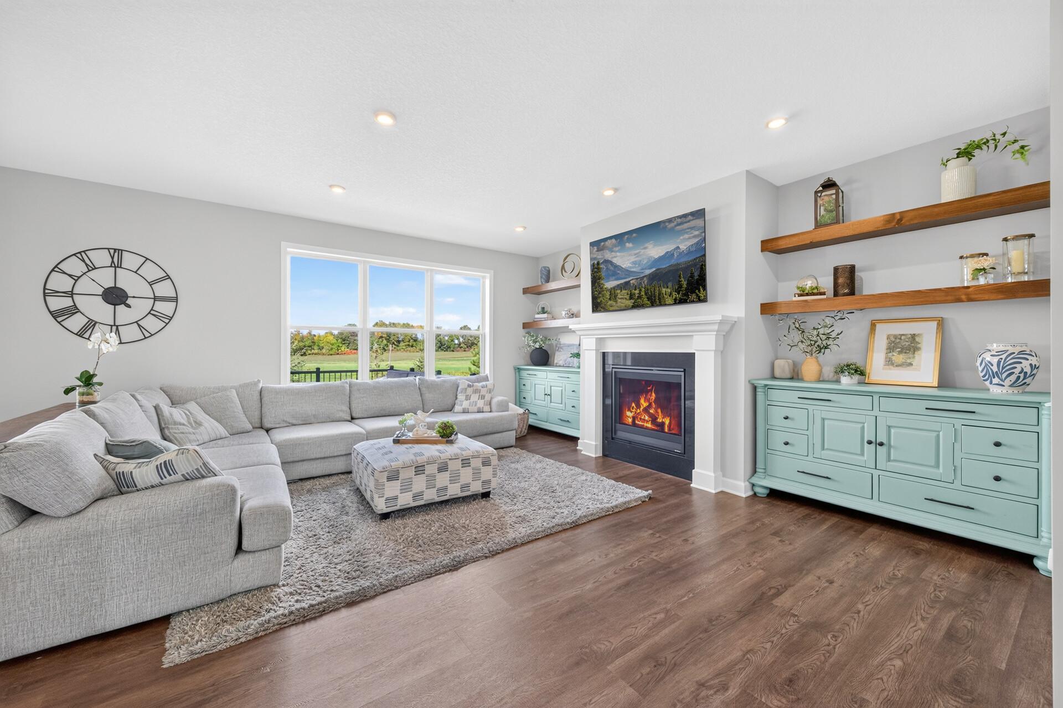
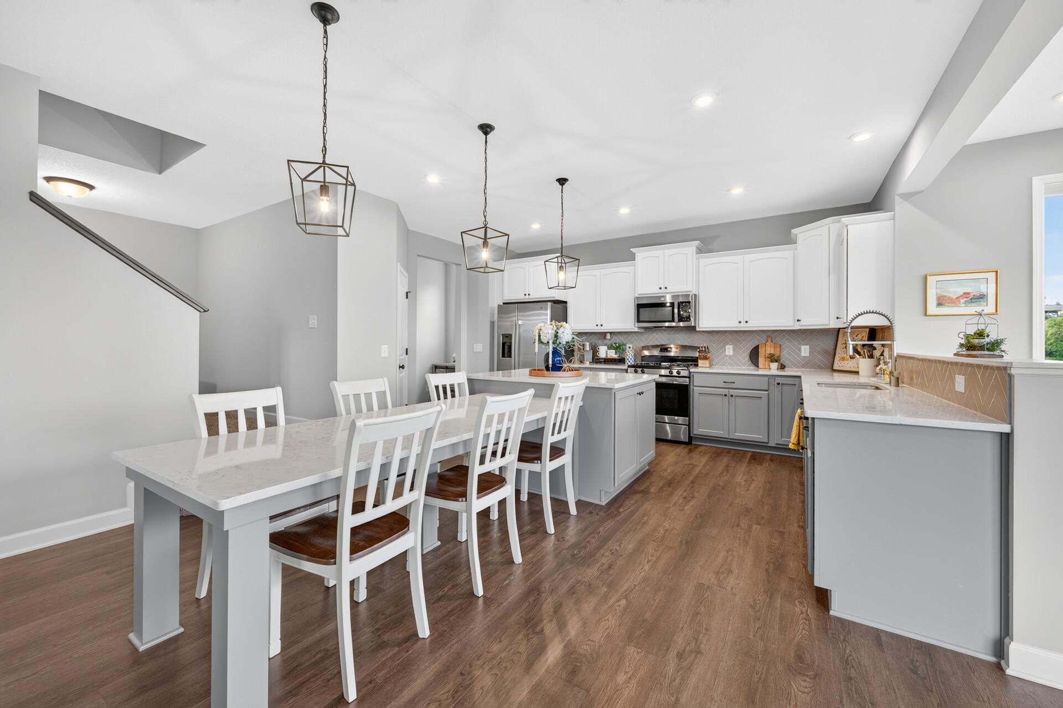
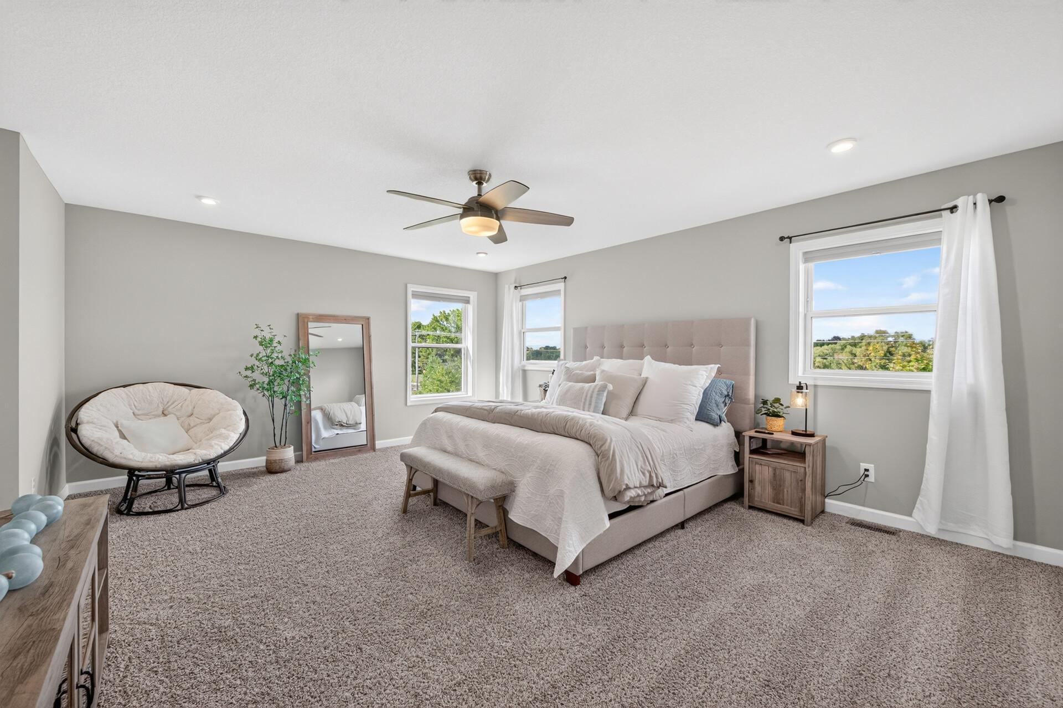
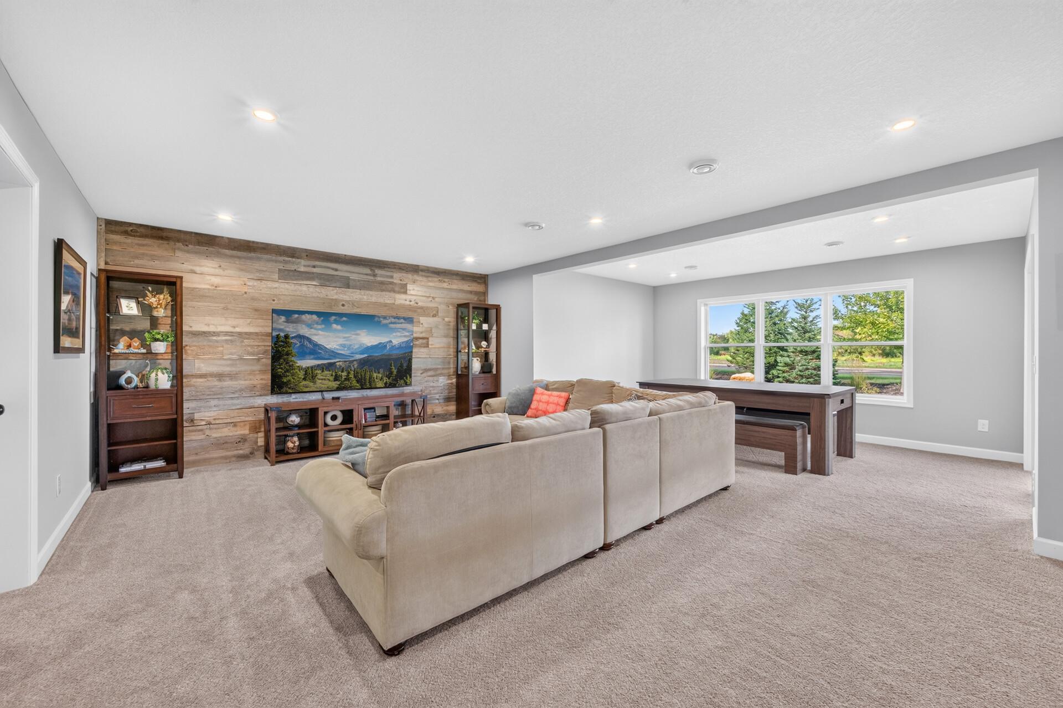
Better than new construction! Welcome to this exceptional, like-new two-story home in highly desirable Vista Pointe in St. Michael. Available only due to corporate relocation, this beautifully upgraded home offers the modern design and finishes of new construction—without the wait, construction process, or added expense of completing the yard and finishings. The open-concept main level features spacious living areas and a beautifully appointed kitchen with large center island, abundant cabinetry and generous workspace. Step outside to the newly completed maintenance-free composite deck and enjoy beautiful farm views with no neighbors directly behind you. The professionally landscaped backyard and patio create a finished outdoor space ready to enjoy. Upstairs offers four bedrooms, including a private primary suite with luxurious spa-like shower and 2 spacious walk-in closets. Two bedrooms share a convenient Jack-and-Jill bath, while the fourth bedroom provides excellent flexibility. The finished walkout lower level adds even more living and entertaining space with direct patio access. Lower level features a fifth bedroom, large office, and huge family room. The perfect space for relaxing or entertaining with custom bar and gaming table included. Adjacent to a low-volume road this move-in-ready home combines modern upgrades, finished landscaping, peaceful views and exceptional living space—truly offering the benefits of new construction with all the extras already completed!

$4,491/mo

Est. mortgage payment based on a $675,000 home price.

All estimates are provided by Luxury Presence for informational purposes only. Actual amounts may vary.

Additional information

MLS® ID
7149924

Interior Features

Bedrooms
5
Bathrooms
4
Fireplace
Yes
Cooling
Yes
Heating
Yes
Basement
Yes

Exterior Features

Lot Size
0.2 Acres

Other Property Details

Taxes
$7,438
Tax Frequency
Annually
Association Fee Frequency
Quarterly
Garage
Yes
MLS provider logo

Listings courtesy of Northstar MLS as distributed by MLS GRID

All information deemed reliable but not guaranteed and should be independently verified. All properties are subject to prior sale, change or withdrawal. Neither listing broker(s) nor Elevate Team shall be responsible for any typographical errors, misinformation, misprints and shall be held totally harmless. Properties displayed may be listed or sold by various participants in the MLS.

Based on information submitted to the MLS GRID as of 3:32 AM UTC on 10/2/2026. All data is obtained from various sources and may not have been verified by broker or MLS GRID. Supplied Open House Information is subject to change without notice. All information should be independently reviewed and verified for accuracy. Properties may or may not be listed by the office/agent presenting the information.

©2026 Northstar MLS . All rights reserved.

DMCA Notice

Powered by Luxury Presence