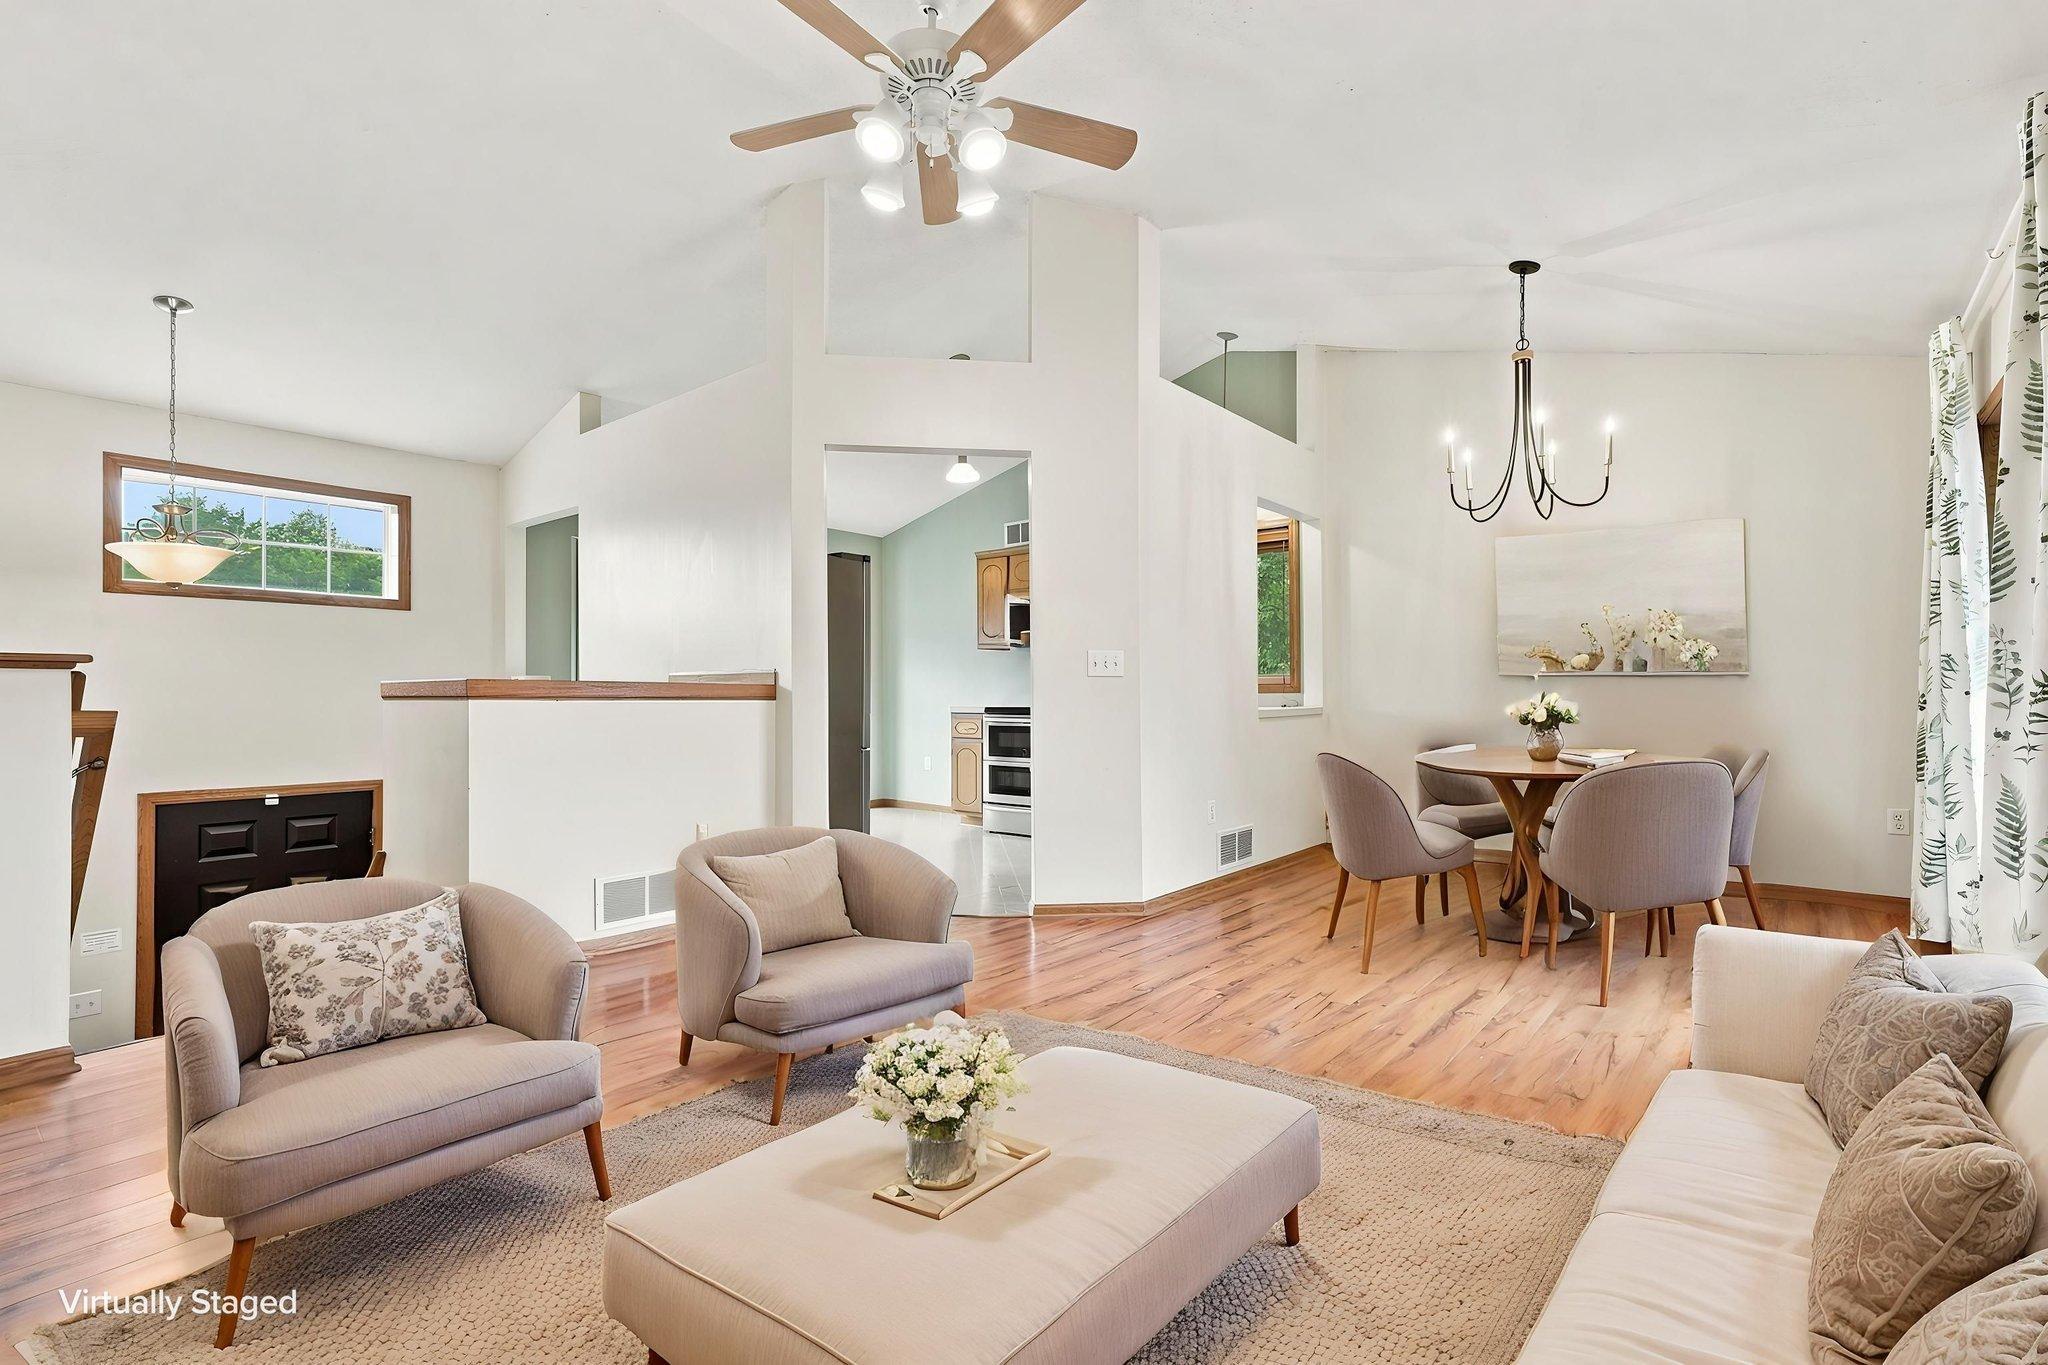
Property photo 1
Property photo 2
Property photo 3
Property photo 4
Property photo 5
3 Beds
2 Baths
1,800 sqft

$389,900

2567 91st Avenue NE, Blaine MN, 55449

Price per sqft$216.61
Built in2000
Property size1,800 sqft
Property typeResidential
Courtesy of RE/MAX Results, Lars Anderson Listing Contact:

Overview

Active

Listed Sep 4, 2026

Updated 7 days ago

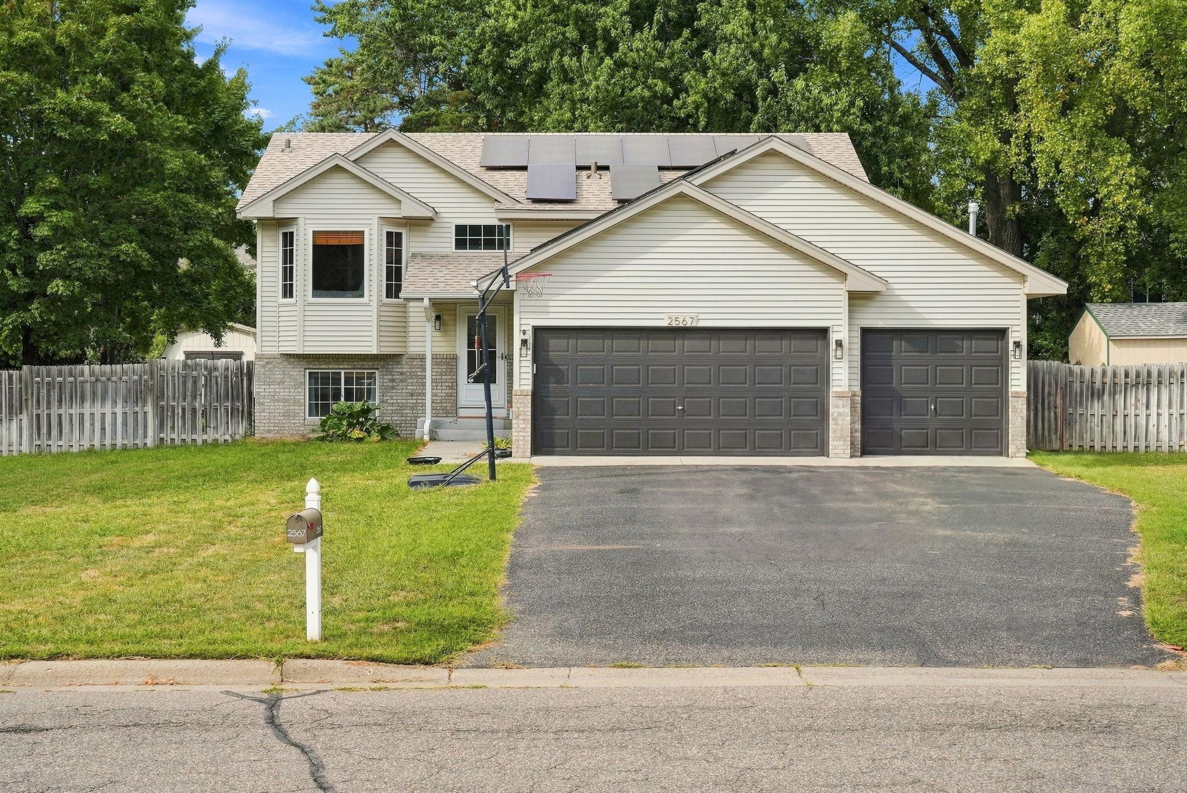
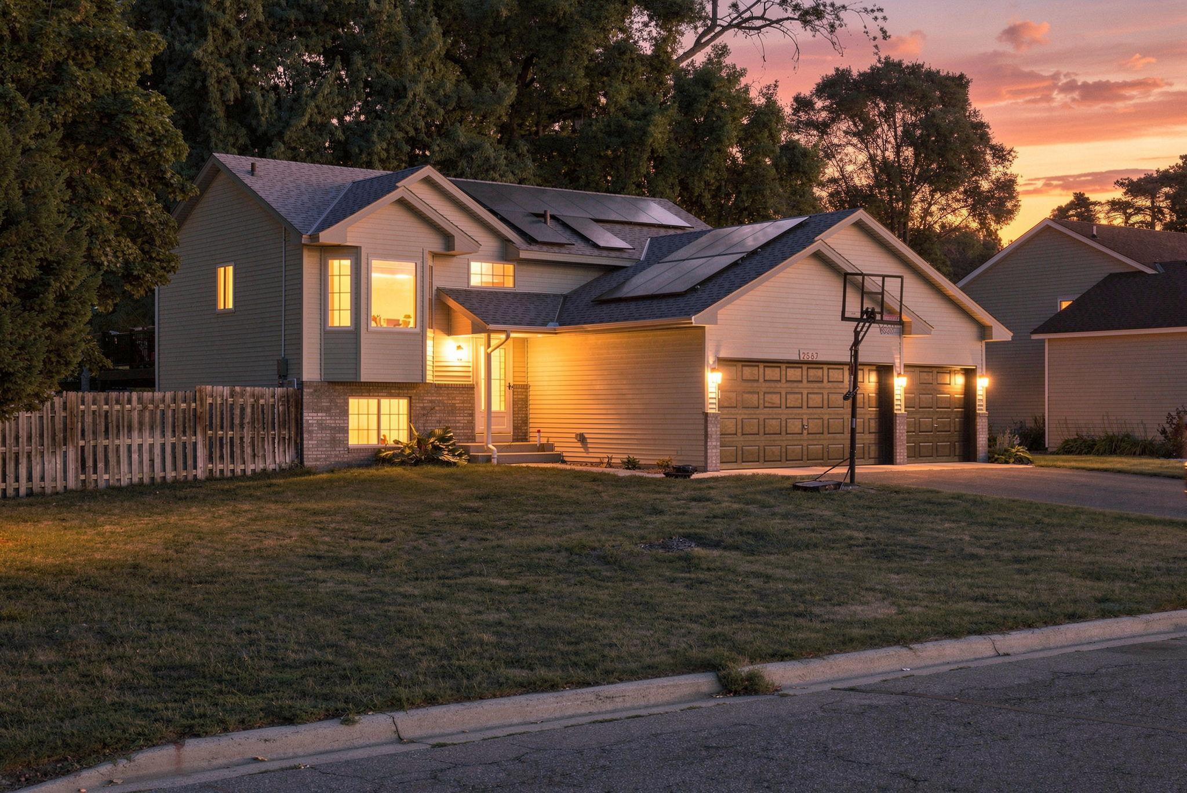
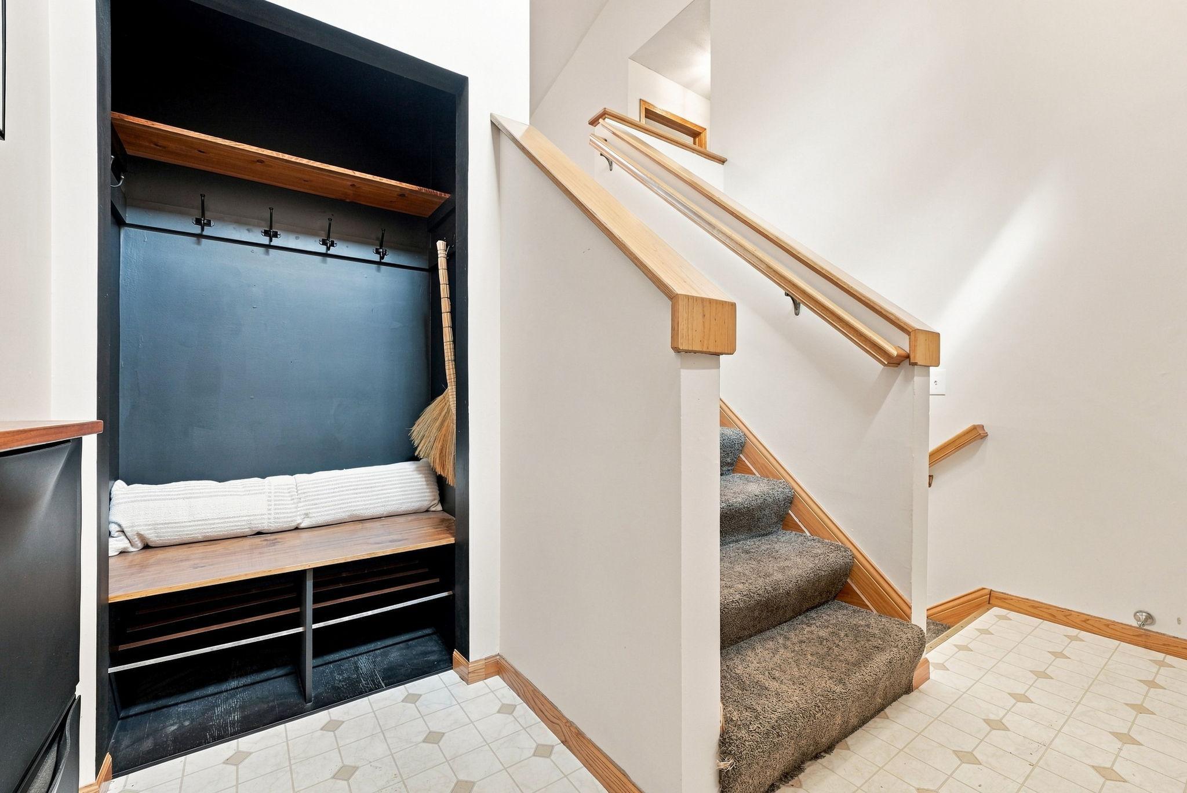
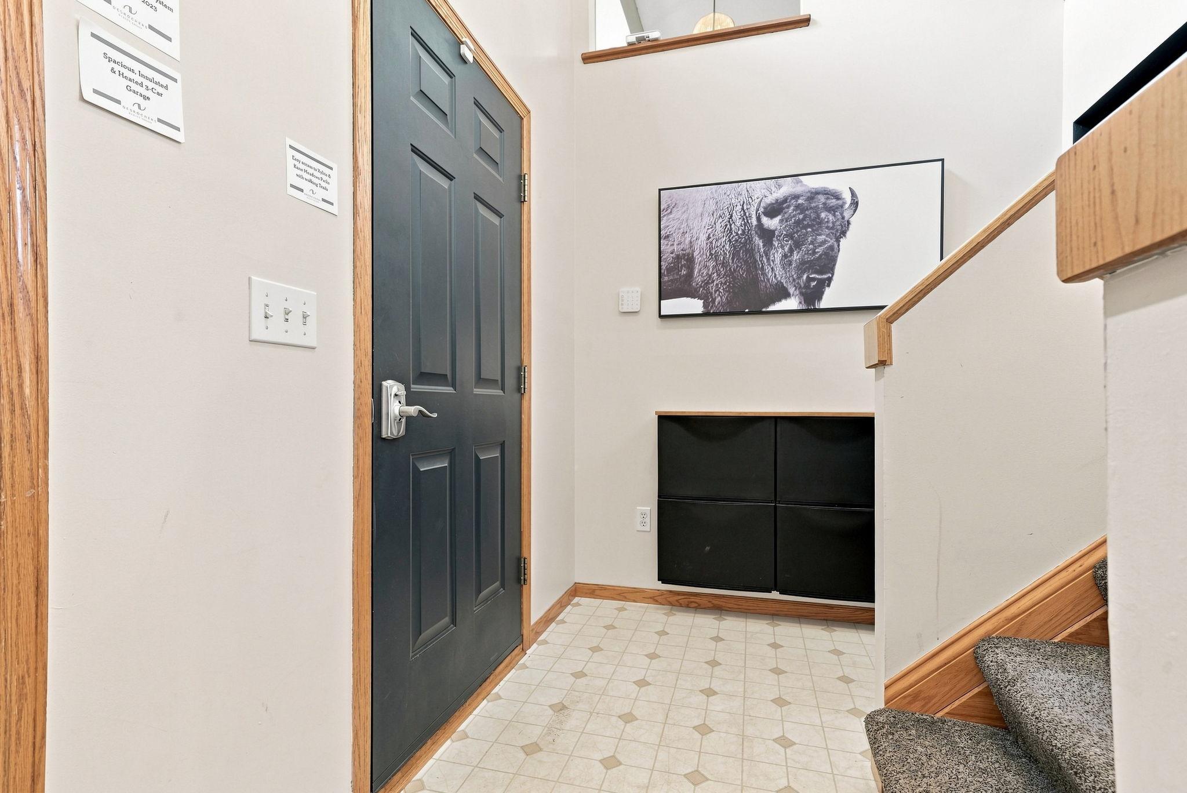
Welcome to this move-in ready Blaine home offering a bright and open layout, flexible living space, and a fully fenced backyard with plenty of room to enjoy. A built-in drop zone welcomes you at the entry before heading upstairs to the light-filled main level, where vaulted ceilings create an open feel throughout the living and dining areas. Patio doors lead to the maintenance-free deck overlooking the backyard, creating an easy extension of the living space outdoors. The eat-in kitchen features stainless steel appliances, ample cabinetry, and a bay window that brings in plenty of natural light. Two bedrooms and a full bathroom complete the main level, while all three bedrooms throughout the home feature generous walk-in closets. Downstairs, daylight windows bring natural light into the spacious family room, offering flexible space for everyday living and entertaining. The lower level also includes a third bedroom, full bathroom with tilework and in-floor heat, and convenient access to the utility and storage area, including new water heater ('25). Outside, enjoy the maintenance-free deck and fully fenced backyard with room to play, garden, entertain, or unwind, plus a backyard shed for additional storage. The attached three-car heated and insulated garage provides exceptional space for vehicles, storage, and hobbies, while solar panels add another practical feature to the home. Set on just over a quarter-acre near Xylite Park, Kane Meadows Park, and nearby walking trails, with convenient access to shopping, dining, and everyday amenities. Don’t miss out!

$2,594/mo

Est. mortgage payment based on a $389,900 home price.

All estimates are provided by Luxury Presence for informational purposes only. Actual amounts may vary.

Additional information

MLS® ID
7138495

Interior Features

Bedrooms
3
Bathrooms
2
Cooling
Yes
Heating
Yes
Basement
Yes

Exterior Features

Lot Size
0.26 Acres

Other Property Details

Taxes
$4,218
Tax Frequency
Annually
Garage
Yes
MLS provider logo

Listings courtesy of Northstar MLS as distributed by MLS GRID

All information deemed reliable but not guaranteed and should be independently verified. All properties are subject to prior sale, change or withdrawal. Neither listing broker(s) nor Elevate Team shall be responsible for any typographical errors, misinformation, misprints and shall be held totally harmless. Properties displayed may be listed or sold by various participants in the MLS.

Based on information submitted to the MLS GRID as of 5:12 AM UTC on 10/4/2026. All data is obtained from various sources and may not have been verified by broker or MLS GRID. Supplied Open House Information is subject to change without notice. All information should be independently reviewed and verified for accuracy. Properties may or may not be listed by the office/agent presenting the information.

©2026 Northstar MLS . All rights reserved.

DMCA Notice

Powered by Luxury Presence