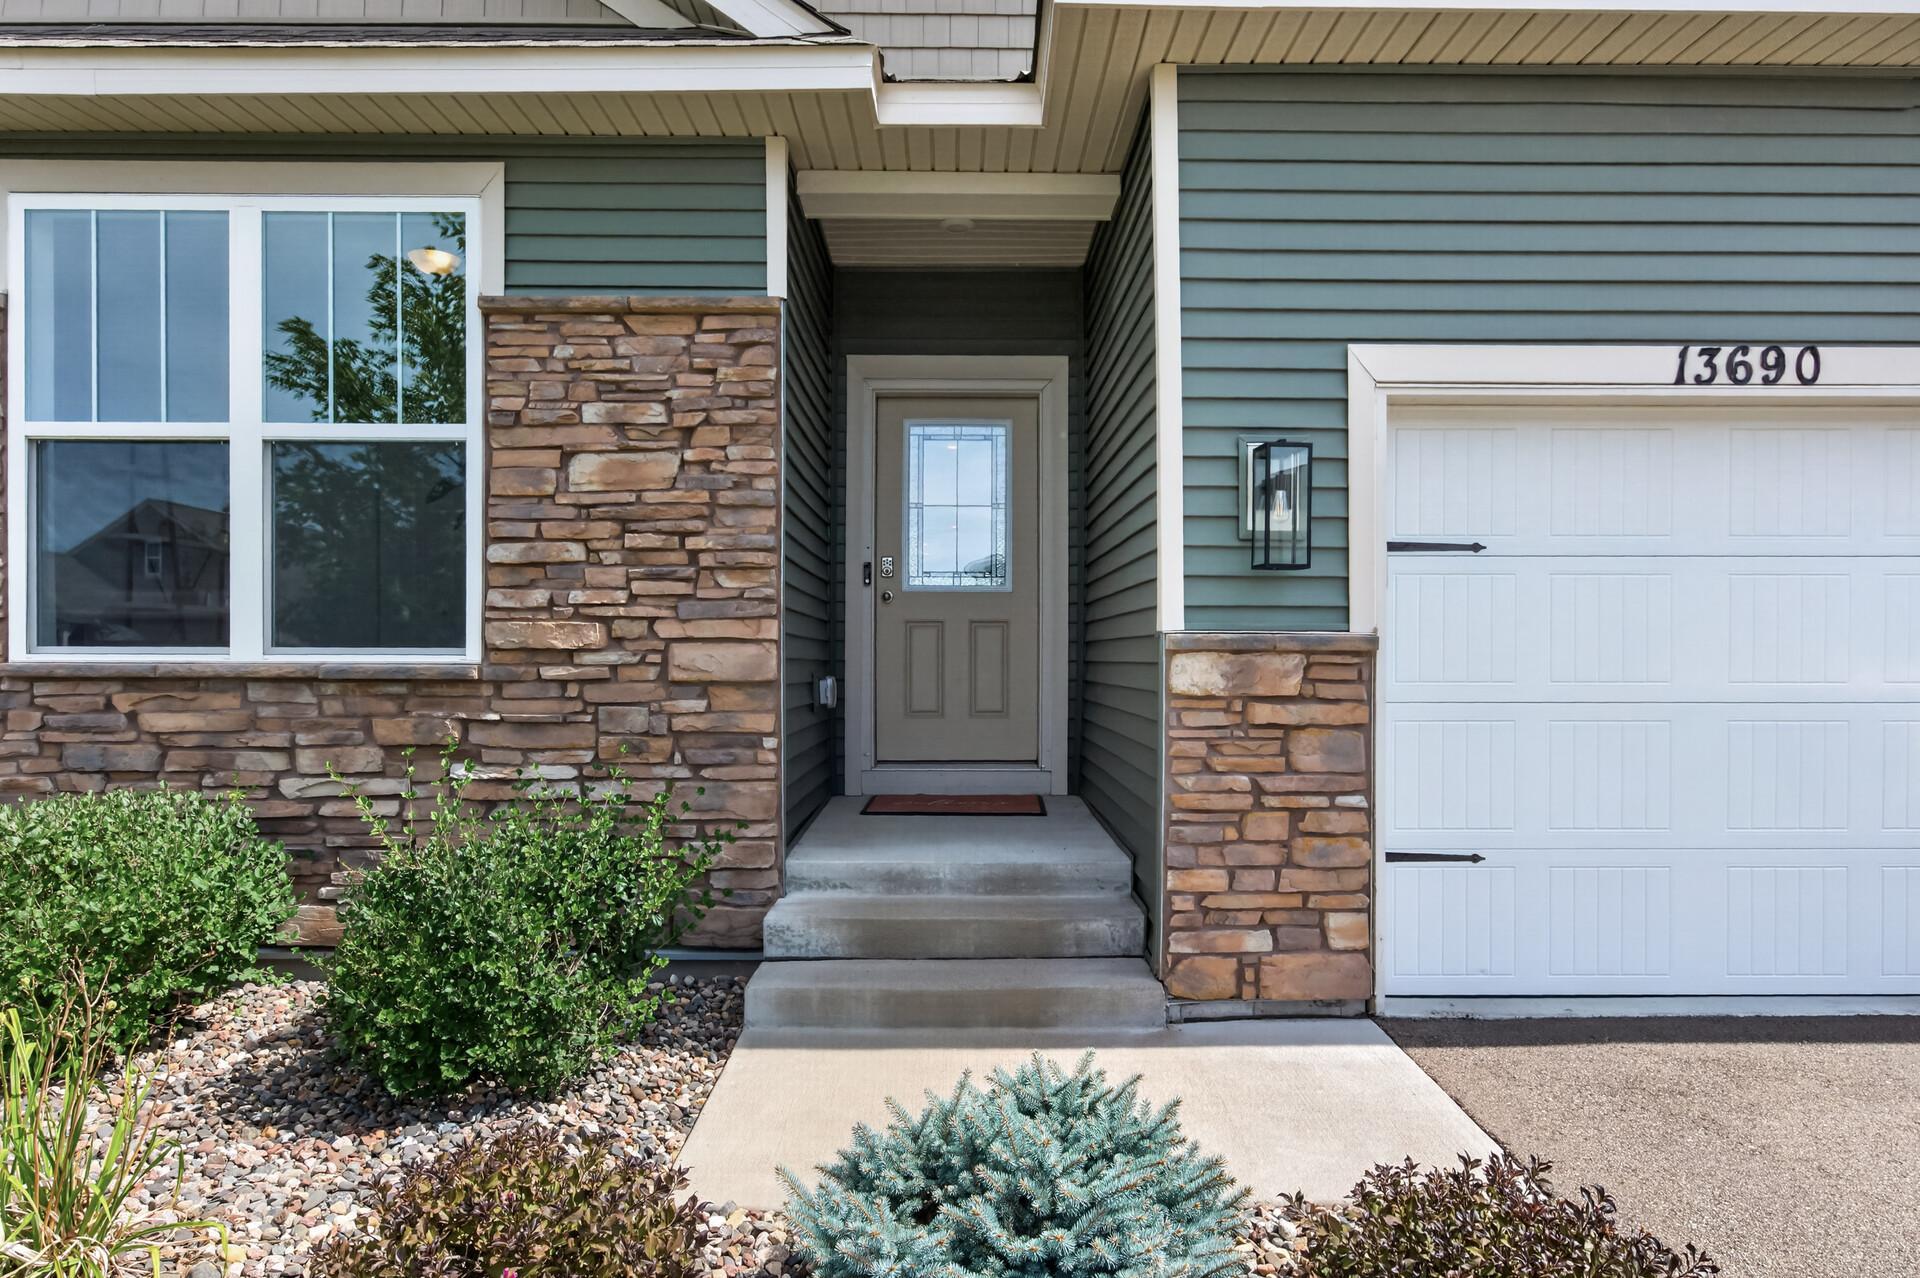
Property photo 1
Property photo 2
Property photo 3
Property photo 4
Property photo 5
3 Beds
2 Baths
1,810 sqft

$519,000

13690 Applewood Trail, Rosemount MN, 55068

Price per sqft$286.74
Built in2023
Property size1,810 sqft
Property typeResidential
Courtesy of Re/Max Advantage Plus, Rick Bjorklund Listing Contact:

Overview

Active

Listed Sep 2, 2026

Updated 2 days ago

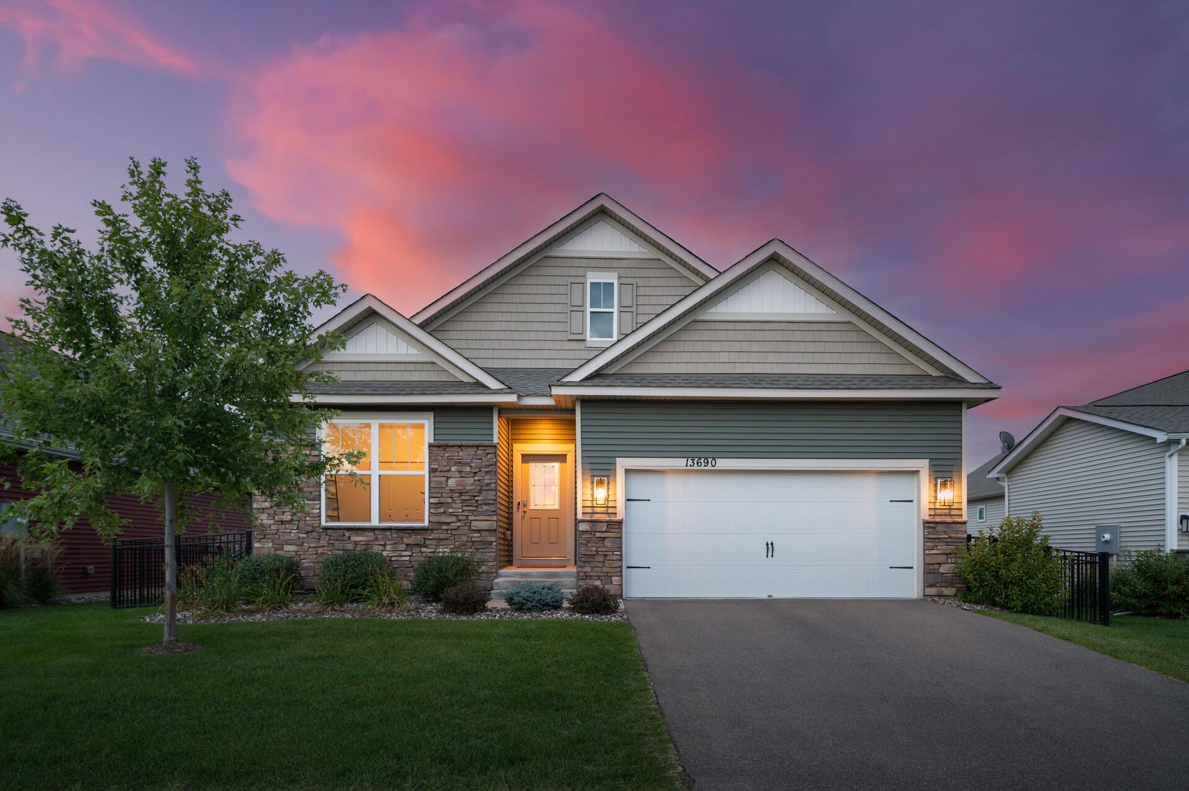
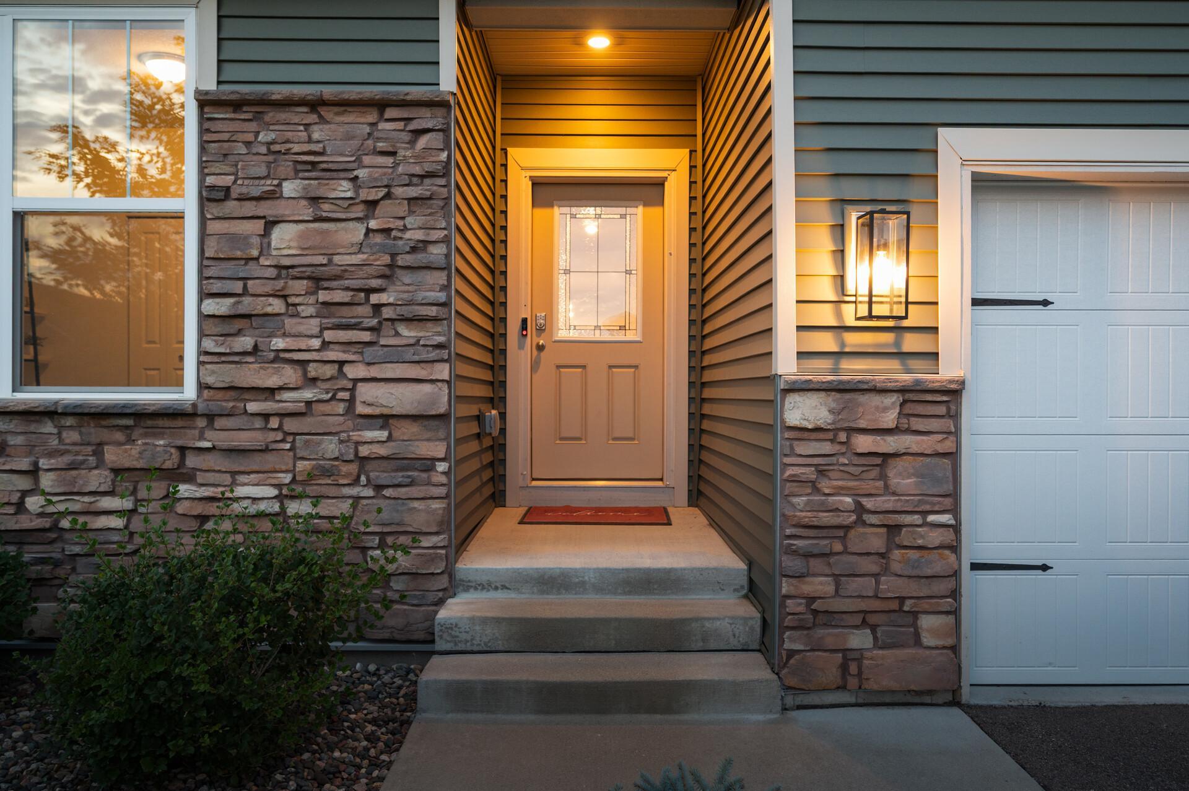
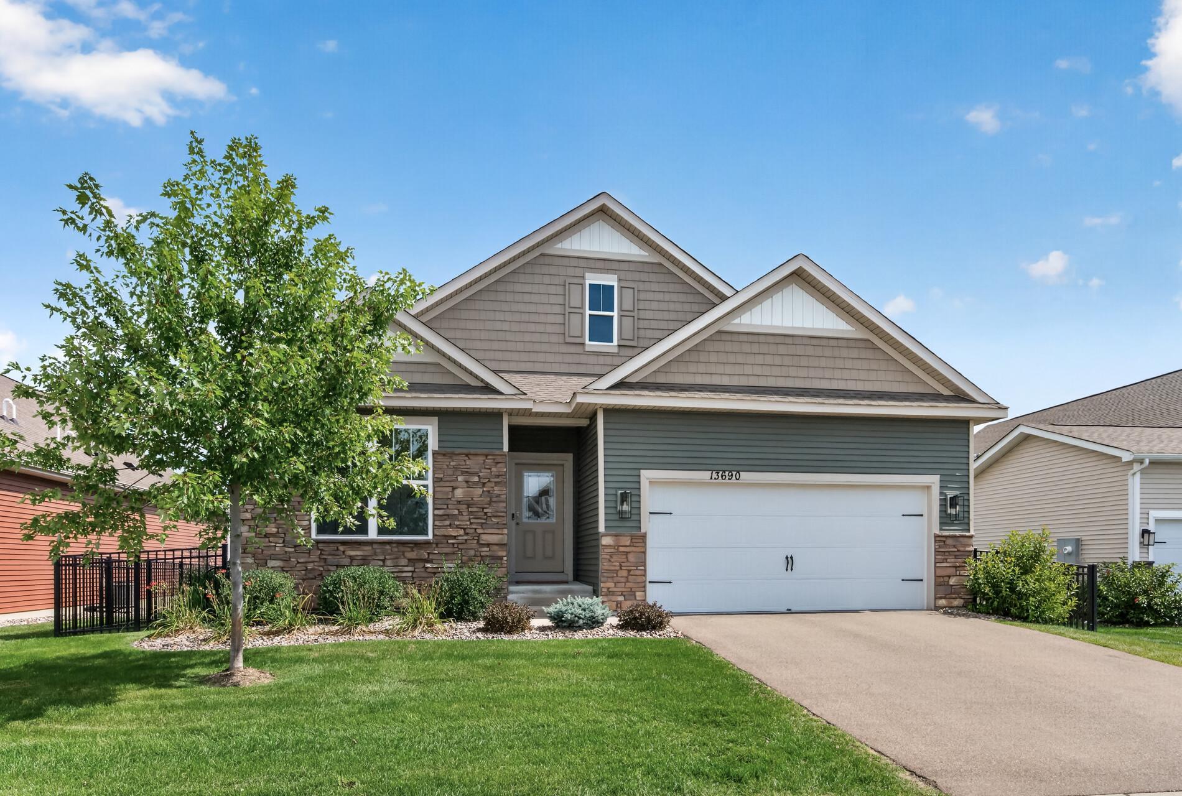
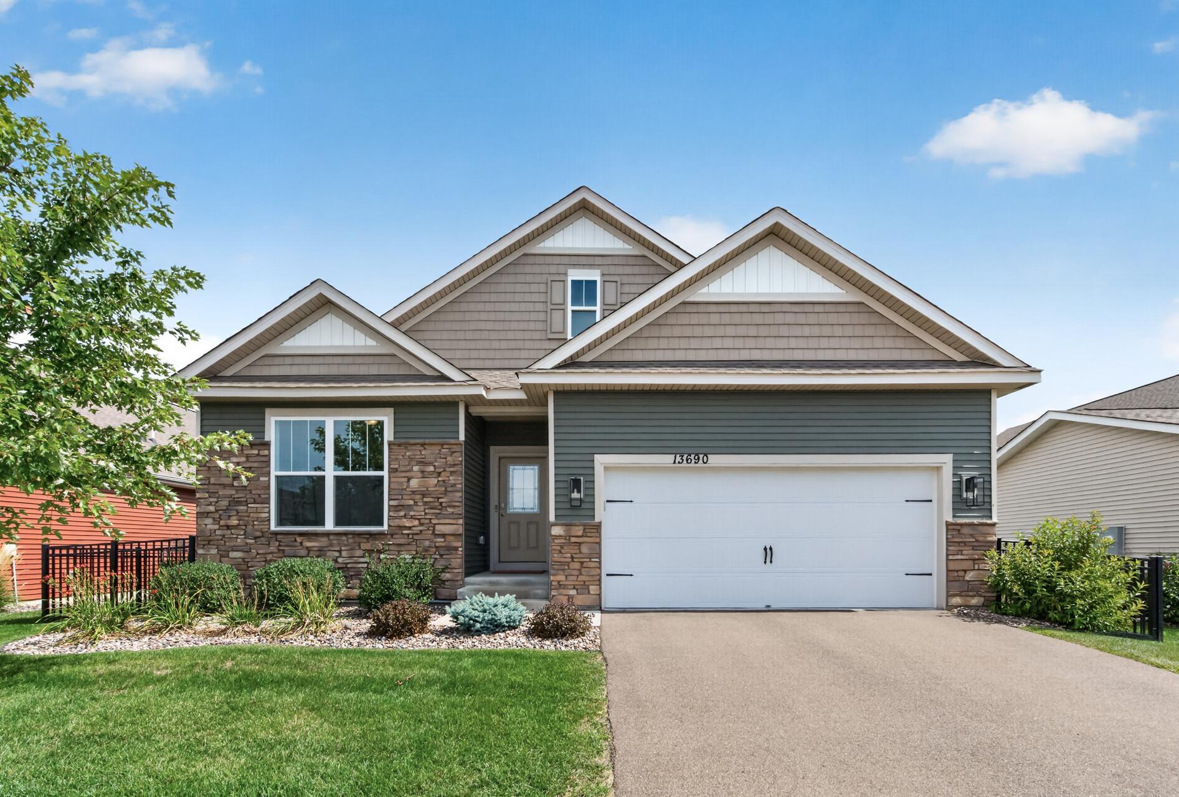
Enjoy comfortable main-level living in this thoughtfully designed 2022-built home in Rosemount. Ideal for downsizers or anyone seeking a home that offering main level living and room for the future. The open floor plan brings the kitchen, dining and living spaces together for easy everyday living and entertaining. The kitchen features quartz countertops, a tile backsplash, walk-in pantry and a freestanding gas double-oven range. The private main-level primary suite includes a three-quarter bath and spacious walk-in closet. Step outside to the covered, walk-down deck overlooking a fully fenced, flat backyardŠperfect for relaxing, gardening or giving pets room to roam. The three-car tandem garage offers valuable additional space for vehicles, a workshop, storage or recreational equipment. The unfinished lower level provides excellent storage and the flexibility to add future living space, bedrooms, a bathroom, recreation area or home office. Association-maintained snow,lawn,sanitation services add another layer of convenience while allowing you to enjoy your own private yard. Located in growing Rosemount, the home offers convenient access to parks, bike trails, Central Park and its splash pad, shopping, dining and the city™s new Life Time fitness facility. The property is also located within highly regarded Independent School District 196, serving the new Emerald Trail Elementary, with a new middle school currently under construction. A newer Rosemount home combining main-level living, a private fenced yard, future expansion potential and a convenient location

$3,453/mo

Est. mortgage payment based on a $519,000 home price.

All estimates are provided by Luxury Presence for informational purposes only. Actual amounts may vary.

Additional information

MLS® ID
7134446

Interior Features

Bedrooms
3
Bathrooms
2
Fireplace
Yes
Cooling
Yes
Heating
Yes
Basement
Yes

Exterior Features

Lot Size
0.2 Acres

Other Property Details

Taxes
$5,508
Tax Frequency
Annually
Association Fee Frequency
Monthly
Garage
Yes
MLS provider logo

Listings courtesy of Northstar MLS as distributed by MLS GRID

All information deemed reliable but not guaranteed and should be independently verified. All properties are subject to prior sale, change or withdrawal. Neither listing broker(s) nor Elevate Team shall be responsible for any typographical errors, misinformation, misprints and shall be held totally harmless. Properties displayed may be listed or sold by various participants in the MLS.

Based on information submitted to the MLS GRID as of 6:48 AM UTC on 10/9/2026. All data is obtained from various sources and may not have been verified by broker or MLS GRID. Supplied Open House Information is subject to change without notice. All information should be independently reviewed and verified for accuracy. Properties may or may not be listed by the office/agent presenting the information.

©2026 Northstar MLS . All rights reserved.

DMCA Notice

Powered by Luxury Presence